NyeMosher Schwartz, PA

BEDS4
BATHS2 full
SQUARE FEET1,767
MLS#TB8538287
STATUSActive
PROPERTY TYPEResidential - Single Family
SUBDIVISIONRUSKIN COLONY FARMS 1ST EXTENS
Property Description
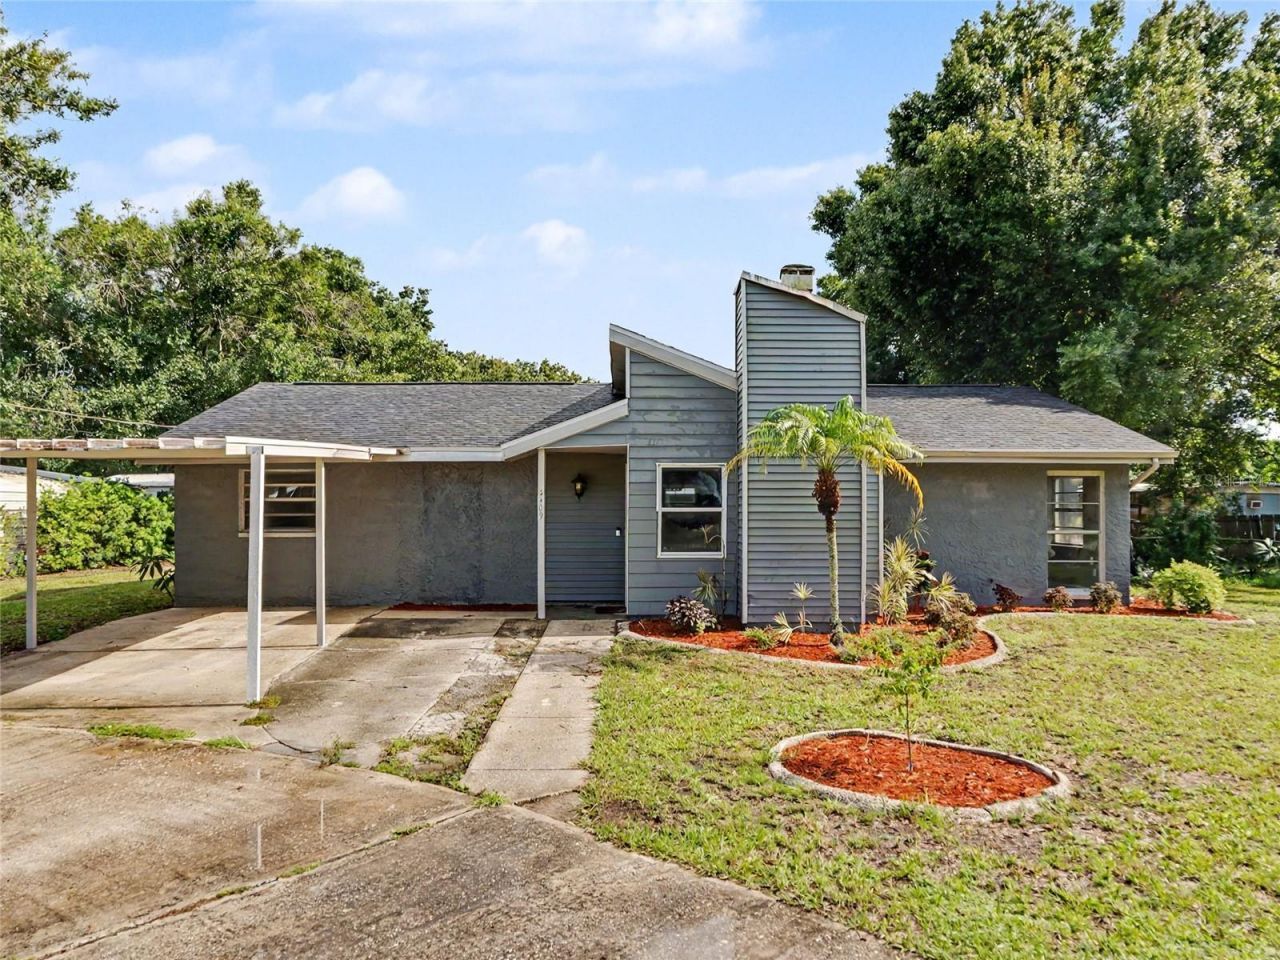
Virtually Staged. Updated Ruskin Retreat on 0.67 Acres | No HOA | No CDDDiscover a rare blend of modern updates, generous space, and unrestricted Florida living at this beautifully updated 4-bedroom, 2-bath home situated on an impressive 0.67-acre homesite. Tucked away outside of a traditional subdivision with NO HOA and NO CDD, this property delivers the privacy and flexibility today's buyers are searching for-with plenty of room to park your RV, boat, trailer, and recreational toys right at home.Step inside to a bright, refreshed interior where wood-look ceramic tile flows throughout the home, creating a clean, contemporary look with easy-care durability. At the heart of the living space, a dramatic stone-faced wood-burning fireplace adds warmth, texture, and character while creating an impressive focal point for entertaining and everyday living.The updated kitchen feels fresh and inviting with wood cabinetry, butcher-block countertops, classic subway-tile backsplash, stainless-steel appliances, and recessed lighting. A stylish barn door leads to the laundry room, adding another modern design detail to the home's thoughtfully updated interior.Designed as a relaxing private retreat, the primary suite features LVP flooring, a spacious walk-in closet, and an updated en-suite bath with wood cabinetry, mirrored medicine cabinets, a walk-in shower, and a gorgeous freestanding soaking tub-the perfect combination of modern style and spa-inspired comfort. The secondary bathroom continues the updated aesthetic with a wood vanity, gold-tone lighting, and tub/shower combination.Outdoor living is equally impressive. The spacious covered back porch/patio provides an inviting extension of the living space for entertaining, grilling, or unwinding while overlooking the expansive property. A 2026 roof adds valuable peace of mind.Adding even more versatility are the workshop and storage shed, both added in 2017. The workshop includes two separate finished rooms, creating exciting possibilities for home offices, a studio, hobby rooms, fitness space, or dedicated work areas.With 0.67 acres and no HOA or CDD, there is room to enjoy your property your way. Bring the RV and boat, create an outdoor entertaining area, establish a garden, or simply appreciate the extra breathing room and privacy that are increasingly difficult to find.Conveniently located in Ruskin's growing South Shore area, you're close to Tampa Bay boating and fishing, E.G. Simmons Conservation Park, local marinas and boat ramps, waterfront dining, shopping, schools, and I-75, providing easy access to Tampa, St. Petersburg, Bradenton, and the surrounding Gulf Coast. Updated, spacious, and exceptionally versatile, this distinctive property combines modern finishes with nearly three-quarters of an acre, valuable outbuildings, and the freedom of NO HOA and NO CDD-a truly unique opportunity to enjoy the Florida lifestyle without the restrictions of a traditional community.
Property Features
Property Type: Residential - Single Family
Cooling: Central Air
Heating: Central, Electric, Heat Pump
Home Style: Ranch
Lot Size: 0.67 Acres
Roof Type: Metal, Shingle
Stories: 1.0
Taxes: $3,336
Year Built: 1977
Amenities
Ceiling Fans(s)
Kitchen/Family Room Combo
Open Floorplan
Split Bedroom
Thermostat
Walk-In Closet(s)
Lighting
Feature Descriptions
Additional Rooms: Great Room, Inside Utility
Appliances: Dishwasher, Electric Water Heater, Microwave, Range, Refrigerator
Directions: From I-75, take Exit 240B toward Ruskin/College Ave (SR-674 W). Travel west on College Ave, turn left onto 24th St SE, then turn right onto 11th Ave SE. Continue to 2409 11th Ave SE; the property will be on your left.
Exterior: Block, Cement Siding, Metal Siding, Stucco
Fireplace: Living Room, Stone, Wood Burning
Fireplace Y/N: Yes
Flood Zone Code: X
Flooring: Ceramic Tile
Foundation: Slab
Home Warranty Y/N: No
Listing Terms: Cash, Conventional, FHA, VA Loan
Lot: In County, Landscaped, Sidewalk, Paved
Lot Dimensions: 0.67
Number of Septics: 1
Number of Wells: 1
Other Structures: Shed(s), Workshop
Ownership: Fee Simple
Parking: Circular Driveway, Driveway
Parking Notes: Circular Driveway, Driveway
Patio/Porch: Covered, Patio
Pets Allowed: Cats OK, Dogs OK
Property Attached Y/N: No
Property Sub-Type: Single Family Residence
Security: Smoke Detector(s)
Sewer: Septic Tank
Showing Instructions: Supra Lock Box, ShowingTime
Special Sale Provisions: None
Utilities: Cable Available, Electricity Connected, Phone Available
Vegetation: Mature Landscaping, Oak Trees, Trees/Landscaped
Water: Well
Water Access Y/N: No
Zoning: RSC-6
Room Sizes
Living Room: 22x14
Dining Room: 11x13
Kitchen: 12x20
Bedroom 1: 12x11
Bedroom 2: 11x12
Bedroom 3: 10x12
Laundry: 8x9
Local Schools
High School: Lennard-HB
Middle School: Shields-HB
Elementary School: Thompson Elementary
Listed By / Shown By
Listed By
Agency Name: RE/MAX REALTY UNLIMITED
Agency Contact: 813-684-0016
Shown By
Agent Name: Nye Mosher Schwartz, PA
Agent Phone: Cell: (954) 701-3346
Agency Title: Realty 100

Estimate Your Payment
Estimated Payment
$ 1,221.96 per month $834.59 Principal & Interest $278.00 Property Tax $109.38 Homeowner's InsuranceChange Payment Information



Member Participants (and their affiliated licensees, if applicable) shall indicate on their websites that IDX information is provided exclusively for consumers’ personal non-commercial use, that it may not be used for any purpose other than to identify prospective properties consumers may be interested in purchasing, that the data is deemed reliable but is not guaranteed by MLS GRID, and that the use of the MLS GRID Data may be subject to an end user license agreement prescribed by the Member Participant’s applicable MLS if any and as amended from time to time. MLS GRID may, at its discretion, require use of other disclaimers as necessary to protect Member Participant, and/or their MLS from liability.
Based on information submitted to the MLS GRID. All data is obtained from various sources and may not have been verified by broker or MLS GRID. Supplied Open House Information is subject to change without notice. All information should be independently reviewed and verified for accuracy. Properties may or may not be listed by the office/agent presenting the information.
Privacy Policy / DMCA Notice / ADA Accessibility


This site is hosted, designed and copyright
© 1994 - 2026 by
Delta Media Group, Inc. -- Patent Pending --
2409 11th Avenue Se | MLS# TB8538287
This single family home located at 2409 11th Avenue Se, Ruskin, FL 33570 is currently listed for sale with an asking price of $375,000. This property was built in 1977 and has 4 bedrooms and 2 full baths with 1767 sq. ft. 11th Avenue Se is located in the RUSKIN COLONY FARMS 1ST EXTENS subdivision. Search RUSKIN COLONY FARMS 1ST EXTENS real estate on www.nyesellshomes.com today.