NyeMosher Schwartz, PA

BEDS4
BATHS2 full 1 partial
SQUARE FEET2,340
MLS#O6451765
STATUSActive
PROPERTY TYPEResidential - Single Family
SUBDIVISIONDEER RUN
Property Description
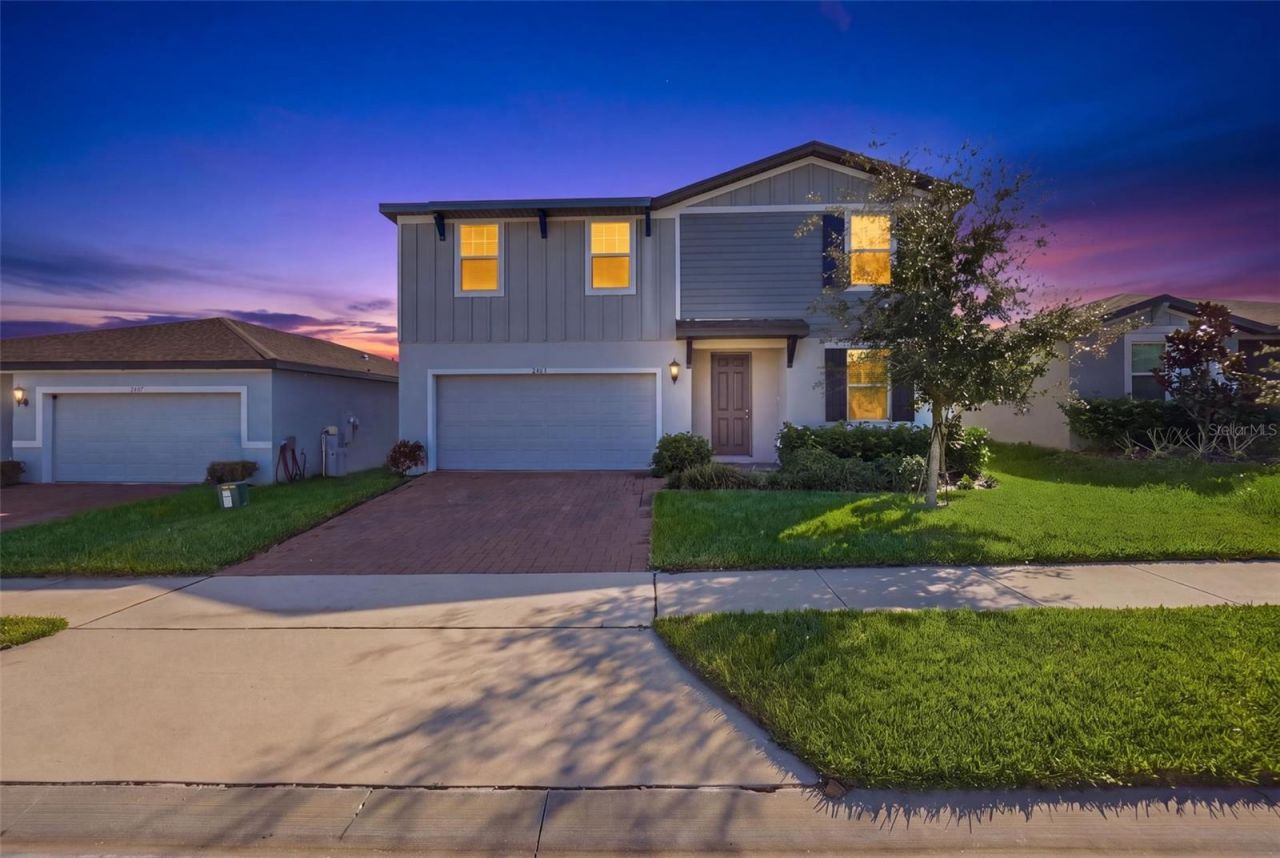
Virtually Staged. Welcome to modern living in the heart of Davenport! Built in 2024 by Meritage Homes, thisbeautifully maintained Marigold floor plan offers the perfect blend of style, space, functionality,and energy efficiency. Featuring 4 bedrooms, 2.5 bathrooms, a versatile first-floor flex room,and an upstairs loft, this thoughtfully designed two-story home offers room to grow, work,entertain, and enjoy the lifestyle you've been looking for. Step inside to discover a bright, open-concept layout filled with natural light, extended tile flooring, and modern finishes throughout.The spacious gourmet kitchen is the heart of the home, featuring quartz countertops, amatching backsplash, a large center island, a convenient corner pantry, and stainless steelappliances-all included! The kitchen flows seamlessly into the adjoining dining area and greatroom, creating the perfect setting for everyday family living, entertaining guests, and makinglasting memories. Need extra space? The first-floor flex room is ideal for a home office, den,playroom, or additional sleeping space to suit your needs. Upstairs, a spacious loft offers evenmore flexibility for a second living area, media room, study space, or family retreat. The privateprimary suite features a beautifully finished modern bathroom with quartz countertops and amassive walk-in closet. Three additional bedrooms and a hallway bathroom with upgradedfinishes provide comfortable accommodations for family members and guests alike. A washerand dryer are also included for added convenience. Outside, enjoy the freedom of a largebackyard with NO REAR NEIGHBORS, offering added privacy and plenty of room for outdoorentertaining, playtime, gardening, or simply relaxing. Great curb appeal and a paved drivewaycomplete the package. Additional highlights include an energy-efficient home design, aninstalled dehumidifier, and features designed to support comfort, efficiency, and peace of mind.Located in the desirable Deer Run community, residents enjoy a dog park, tot lot, andconvenient access to US-27, I-4, nearby parks, and recreational trails. Whether you're searchingfor your next family home or an investment opportunity, this move-in-ready property offers anoutstanding combination of space, modern convenience, and location. Don't miss youropportunity to make this beautiful home yours! Call today to schedule your privateshowing.
Property Features
Property Type: Residential - Single Family
Cooling: Central Air
Heating: Central, Electric
Lot Size: 0.13 Acres
Roof Type: Shingle
Stories: 2.0
Taxes: $8,427
Year Built: 2024
Amenities
High Ceilings
Kitchen/Family Room Combo
Open Floorplan
PrimaryBedroom Upstairs
Smart Home
Solid Wood Cabinets
Stone Counters
Thermostat
Tile Counters
Walk-In Closet(s)
Window Treatments
None
Sidewalk
Feature Descriptions
Appliances: Dishwasher, Disposal, Dryer, Microwave, Range, Range Hood, Refrigerator, Washer
Days on Site: 10
Directions: From I-4, take Exit 58 toward ChampionsGate/Poinciana. Follow signs toward Pine Tree Trail, then continue to CR 547 (Lee Jackson Highway). Follow the roads toward Mystery House Road and Deer Run at Crosswinds, then proceed to 2401 White Tail Street.
Exterior: Block, Stucco, Frame
Flood Zone Code: X
Flooring: Carpet, Vinyl
Foundation: Concrete Perimeter, Slab
HOA Fee: 169.31/ Quarterly
HOA Y/N: Yes
Home Warranty Y/N: No
Listing Terms: Cash, Conventional, FHA, VA Loan
Lot Dimensions: 0.13
Other Equipment: Irrigation Equipment, None, Smart Locks
Ownership: Fee Simple
Pets Allowed: Cats OK, Dogs OK, Yes
Pets Restrictions: HOA limits may apply.
Property Attached Y/N: No
Property Sub-Type: Single Family Residence
Sewer: Public Sewer
Showing Instructions: Combination Lock Box
Special Sale Provisions: None
Utilities: Electricity Connected
Water: Public
Water Access Y/N: No
Room Sizes
Living Room: 15.3x14.1
Dining Room: 11.1x14.1
Kitchen: 10.6x16.8
Den: 10.2x12
Primary Bedroom: 15.1x14.3
Bedroom 2: 10.2x14.9
Bedroom 3: 10.2x14.8
Bedroom 4: 16x9.8
Primary Bathroom: 10.1x8.1
Bathroom 2: 10.2x4.11
Laundry: 6.7x6
Local Schools
High School: Ridge Community Senior High
Middle School: Boone Middle
Elementary School: Davenport Elem
Listed By / Shown By
Listed By
Agency Name: LPT REALTY, LLC
Agency Contact: 877-366-2213
Shown By
Agent Name: Nye Mosher Schwartz, PA
Agent Phone: Cell: (954) 701-3346
Agency Title: Realty 100

Estimate Your Payment
Estimated Payment
$ 1,621.04 per month $812.33 Principal & Interest $702.25 Property Tax $106.46 Homeowner's InsuranceChange Payment Information



Member Participants (and their affiliated licensees, if applicable) shall indicate on their websites that IDX information is provided exclusively for consumers’ personal non-commercial use, that it may not be used for any purpose other than to identify prospective properties consumers may be interested in purchasing, that the data is deemed reliable but is not guaranteed by MLS GRID, and that the use of the MLS GRID Data may be subject to an end user license agreement prescribed by the Member Participant’s applicable MLS if any and as amended from time to time. MLS GRID may, at its discretion, require use of other disclaimers as necessary to protect Member Participant, and/or their MLS from liability.
Based on information submitted to the MLS GRID. All data is obtained from various sources and may not have been verified by broker or MLS GRID. Supplied Open House Information is subject to change without notice. All information should be independently reviewed and verified for accuracy. Properties may or may not be listed by the office/agent presenting the information.
Privacy Policy / DMCA Notice / ADA Accessibility


This site is hosted, designed and copyright
© 1994 - 2026 by
Delta Media Group, Inc. -- Patent Pending --
2401 White Tail Street | MLS# O6451765
This single family home located at 2401 White Tail Street, Davenport, FL 33837 is currently listed for sale with an asking price of $365,000. This property was built in 2024 and has 4 bedrooms and 2 full and 1 partial baths with 2340 sq. ft. White Tail Street is located in the DEER RUN subdivision. Search DEER RUN real estate on www.nyesellshomes.com today.