NyeMosher Schwartz, PA

BEDS4
BATHS3 full
SQUARE FEET3,754
MLS#B26094954
STATUSActive
PROPERTY TYPEResidential - Single Family
SUBDIVISIONPORT ST LUCIE SECTION 31
Property Description
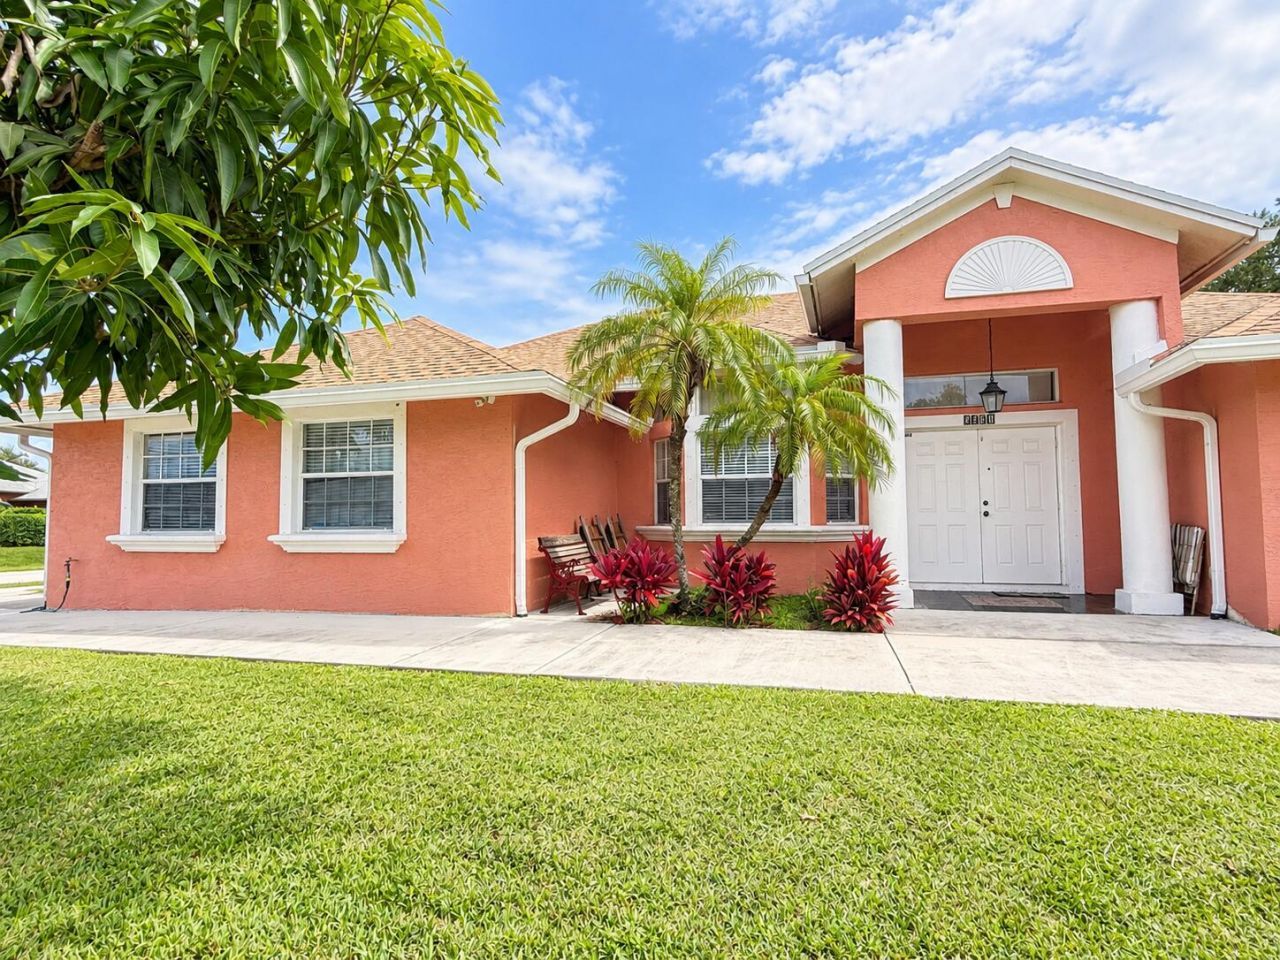
Arrive at this spacious custom-built CBS home, beautifully positioned on an oversized .26-acre corner lot with NO HOA, and pull into the extended driveway leading to the 2-car garage. From there, follow the walkway to the welcoming covered front entry and step through the impressive double doors to discover approximately 2,600 sq. ft. of living space, where vaulted ceilings, tile flooring, crown molding in the main living areas, and generous room sizes immediately create a sense of openness. The thoughtfully designed split-bedroom floor plan offers 4 bedrooms and 3 full baths, along with formal living and dining rooms, a separate family room and breakfast area. Continue into the bright eat-in kitchen featuring skylights, granite countertops, tall cabinetry and stainless steel appliances, with plenty of space for everyday gatherings. The spacious primary suite offers two walk-in closets, private bath and sliding glass doors opening directly to the patio. Two of the home's three bathrooms feature jetted tubs, adding another distinctive touch to this custom home. Three sets of sliding glass doors throughout the home invite you outside to one of its standout features-an impressive approximately 23' x 18' covered, screened and tiled patio that feels like an extension of the home's living space. From here, enjoy the fenced backyard with mature mango trees producing sweet, flavorful fruit. Additional features and updates include a 2024 shingle roof and gutters, A/C installed in 2019 with coil replaced in 2026, tankless water heater, crown molding in the main living areas, built-in whole-house intercom and audio system with CD player, and pull-down attic access leading to a spacious, well-lit attic with electrical outlets and plenty of room for additional storage. Come see for yourself the space, character and flexibility this home has to offer-features that can be difficult to find in newer construction at this price point. Schedule your private showing today.
Property Features
Property Type: Residential - Single Family
Cooling: Central Air, Ceiling Fan(s), Electric
Fenced: Yes
Garage: 2 car attached
Heating: Central, Electric
Home Style: Ranch
Lot Size: 0.26 Acres
Roof Type: Shingle
Stories: 1.0
Taxes: $3,466
Year Built: 2006
Amenities
Kitchen Island
Pantry
Vaulted Ceiling(s)
Walk-In Closet(s)
Bedroom Layout - Split
Pull Down Stairs
Roman Tub
Storage
Barbecue
Garden
Lighting
Feature Descriptions
Appliances: Tankless Water Heater, Cooktop, Dishwasher, Electric Range, Ice Maker, Microwave, Water Heater, Electric Cooktop
Days on Site: 3
Exterior: Stucco, CBS
Fencing: Back Yard, Fenced, Full, Wood
Flooring: Tile
Furnished: Unfurnished
Guest House Y/N: No
Laundry: Electric Dryer Hookup, Inside, Laundry Room, Washer Hookup
Lot: Corner Lot, Fruit Tree(s)
Lot: Corner Lot, Fruit Tree(s)
Other Equipment: Intercom, Negotiable
Parcel#: 342065002480006
Parking: Driveway, Garage, Attached Garage, Attached
Parking Notes: Driveway, Garage, Attached Garage, Attached
Patio/Porch: Patio - Covered, Patio - Screened, Porch - Open, Patio, Porch
Pets Allowed: Yes, No Restrictions
Restrictions: No Restrictions
Security: Smoke Detector(s), None
Sewer: Public Sewer
Special View Info: Garden, Other
Sprinkler: None
SQFT Living: 2600
Structure Type: House
Total Rooms: 9
Utilities: Electricity Connected, Sewer Available, Water Available
Utilities: Electricity Connected, Sewer Available, Water Available
Water: Public
Windows: Blinds, Sliding, Skylight(s), Shutters
Room Sizes
Primary Bedroom: 12.1 X 19 Level First
Bedroom 2: 12.3 X 14.5 Level First
Bedroom 3: 10 X 12.9 Level First
Kitchen: 16 X 16 Level First
Living Room: 13.11 X 11.7 Level First
Bedroom 4: 12 X 12 Level First
Dining Room: 16 X 10 Level First
Family Room: 15.8 X 13.8 Level First
Other: 18.39 X 23.8 Level First
Listed By / Shown By
Listed By
Agency Name: EXP Realty LLC
Agency Phone: 888-883-8509
Shown By
Agent Name: Nye Mosher Schwartz, PA
Agent Phone: Cell: (954) 701-3346
Agency Title: Realty 100

Estimate Your Payment
Estimated Payment
$ 1,610.38 per month $1,168.42 Principal & Interest $288.83 Property Tax $153.13 Homeowner's InsuranceChange Payment Information


Privacy Policy / DMCA Notice / ADA Accessibility


This site is hosted, designed and copyright
© 1994 - 2026 by
Delta Media Group, Inc. -- Patent Pending --
2401 SW Waikiki Street | MLS# B26094954
This single family home located at 2401 SW Waikiki Street, Port Saint Lucie, FL 34953 is currently listed for sale with an asking price of $525,000. This property was built in 2006 and has 4 bedrooms and 3 full baths with 3754 sq. ft. SW Waikiki Street is located in the PORT ST LUCIE SECTION 31 subdivision. Search PORT ST LUCIE SECTION 31 real estate on www.nyesellshomes.com today.