NyeMosher Schwartz, PA

BEDS3
BATHS2 full
SQUARE FEET1,632
MLS#B26063428
STATUSActive
PROPERTY TYPEResidential - Condominium
SUBDIVISIONOCEAN VILLAGE
Property Description
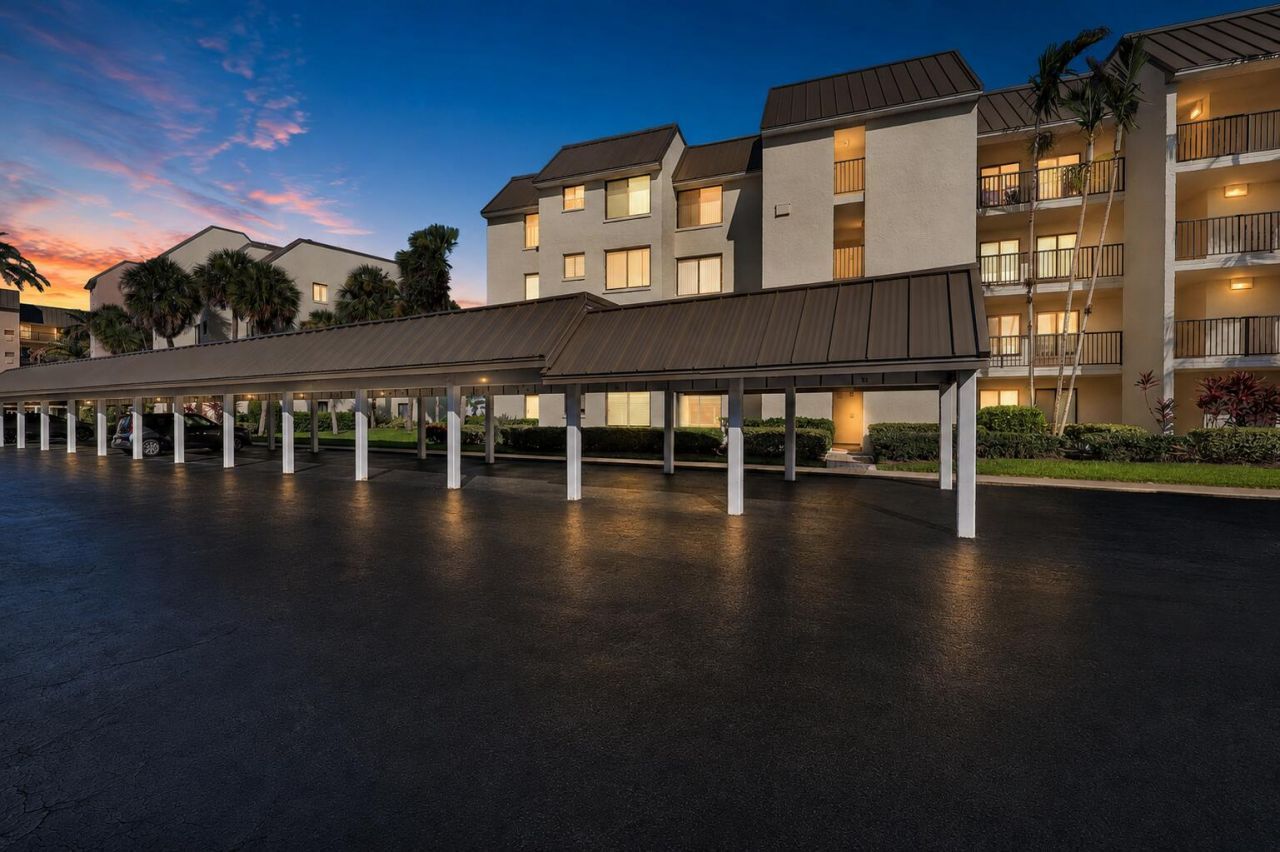
Welcome to Ocean Village! This beautifully updated first-floor residence in Catamaran I offers a spacious open-concept layout with coastal d?cor, tile flooring throughout and abundant natural light. The remodeled kitchen features granite countertops, wood cabinetry, stainless-steel appliances and an expansive breakfast bar overlooking the dining and living areas. Sliding glass doors open to a large screened patio with peaceful tropical views-perfect for enjoying Florida's year-round outdoor lifestyle. The generously sized primary suite and updated bathrooms make this condo comfortable for full-time living, seasonal use or a beachside getaway. Covered parking and convenient ground-floor access add to its appeal. BEST OF ALL, THE SELLER WILL PAY ALL CURRENT SPECIAL ASSESSMENTS IN FULL PRIOR TO CLOSING, allowing the buyer to enjoy the improvements without inheriting those substantial balances. Ocean Village is a gated oceanfront community offering private beach access, golf, swimming pools, tennis, pickleball, fitness facilities, dining and more. Enjoy resort-style living on beautiful Hutchinson Island!
Property Features
Property Type: Residential - Condominium
Cooling: Central Air, Ceiling Fan(s), Electric
Heating: Central, Electric
Roof Type: Metal
Stories: 1.0
Taxes: $7,261
Year Built: 1978
Amenities
Built-in Features
Entrance Foyer
Wet Bar
Walk-In Closet(s)
Storage
Feature Descriptions
Appliances: Electric Water Heater, Dryer, Dishwasher, Electric Range, Ice Maker, Microwave, Refrigerator, Water Heater, Washer, Range
Association: Catamaran I
Association Amenities: Basketball Court, Clubhouse, Elevator(s), Fitness Center, Golf Course, Jogging Path, Management, Parking, Pool, Shuffleboard Court, Spa/Hot Tub, Tennis Court(s), Manager On Site, Bocce Ball, Cafe/Restaurant, Community Room, Heated Pool, Hobby Room, Library, Maintained Community, Pickleball Court(s), Putting Green, Sidewalks, Gated, Security, Recreation Facilities
Association Fee Includes: Insurance, Maintenance Grounds, Security, Sewer, Trash, Water, Common Areas
Carport Spaces: 1
Days on Site: 2
Exterior: Stucco, CBS
Flooring: Ceramic Tile, Tile
Furnished: Furnished
HOA Fee: $1540/ Monthly
Hot Tub: Yes
Laundry: Laundry Closet, In Hall, Inside, Washer Hookup
Parcel#: 250770600170001
Parking: Assigned, Covered, Detached Carport, Guest, Open, Carport
Parking Notes: Assigned, Covered, Detached Carport, Guest, Open, Carpo
Patio/Porch: Patio - Screened, Patio
Pets Allowed: Yes, Pet Restrictions Possible
Restrictions: No Restrictions
Security: Gated with Guard, Smoke Detector(s), Security Patrol
Sewer: Public Sewer
Special View Info: Garden, Golf Course
SQFT Living: 1504
Structure Type: Multi Family
Total Rooms: 7
Utilities: Cable Connected, Electricity Connected, Sewer Connected, Water Connected
Utilities: Cable Connected, Electricity Connected, Sewer Connected, Water Connected
Water: Public
Waterfront Features: None
Windows: Sliding
Room Sizes
Living Room: 15 X 18 Level First
Dining Room: 10 X 15 Level First
Kitchen: 12 X 15 Level First
Primary Bedroom: 12 X 16 Level First
Bedroom 2: 12 X 14 Level First
Bedroom 3: 12 X 12 Level First
Listed By / Shown By
Listed By
Agency Name: The Keyes Company - Stuart
Agency Phone: 772-497-1330
Shown By
Agent Name: Nye Mosher Schwartz, PA
Agent Phone: Cell: (954) 701-3346
Agency Title: Realty 100

Estimate Your Payment
Estimated Payment
$ 1,460.69 per month $756.47 Principal & Interest $605.08 Property Tax $99.14 Homeowner's InsuranceChange Payment Information


Privacy Policy / DMCA Notice / ADA Accessibility


This site is hosted, designed and copyright
© 1994 - 2026 by
Delta Media Group, Inc. -- Patent Pending --
2400 S Ocean Drive, Unit 2215 | MLS# B26063428
This condo located at 2400 S Ocean Drive, Unit 2215, Fort Pierce, FL 34949 is currently listed for sale with an asking price of $339,900. This property was built in 1978 and has 3 bedrooms and 2 full baths with 1632 sq. ft. S Ocean Drive, Unit 2215 is located in the OCEAN VILLAGE subdivision. Search OCEAN VILLAGE real estate on www.nyesellshomes.com today.