NyeMosher Schwartz, PA

BEDS5
BATHS6 full 2 partial
SQUARE FEET11,480
MLS#R11136369
STATUSActive
PROPERTY TYPEResidential - Single Family
SUBDIVISIONMaheu Estates
Property Description
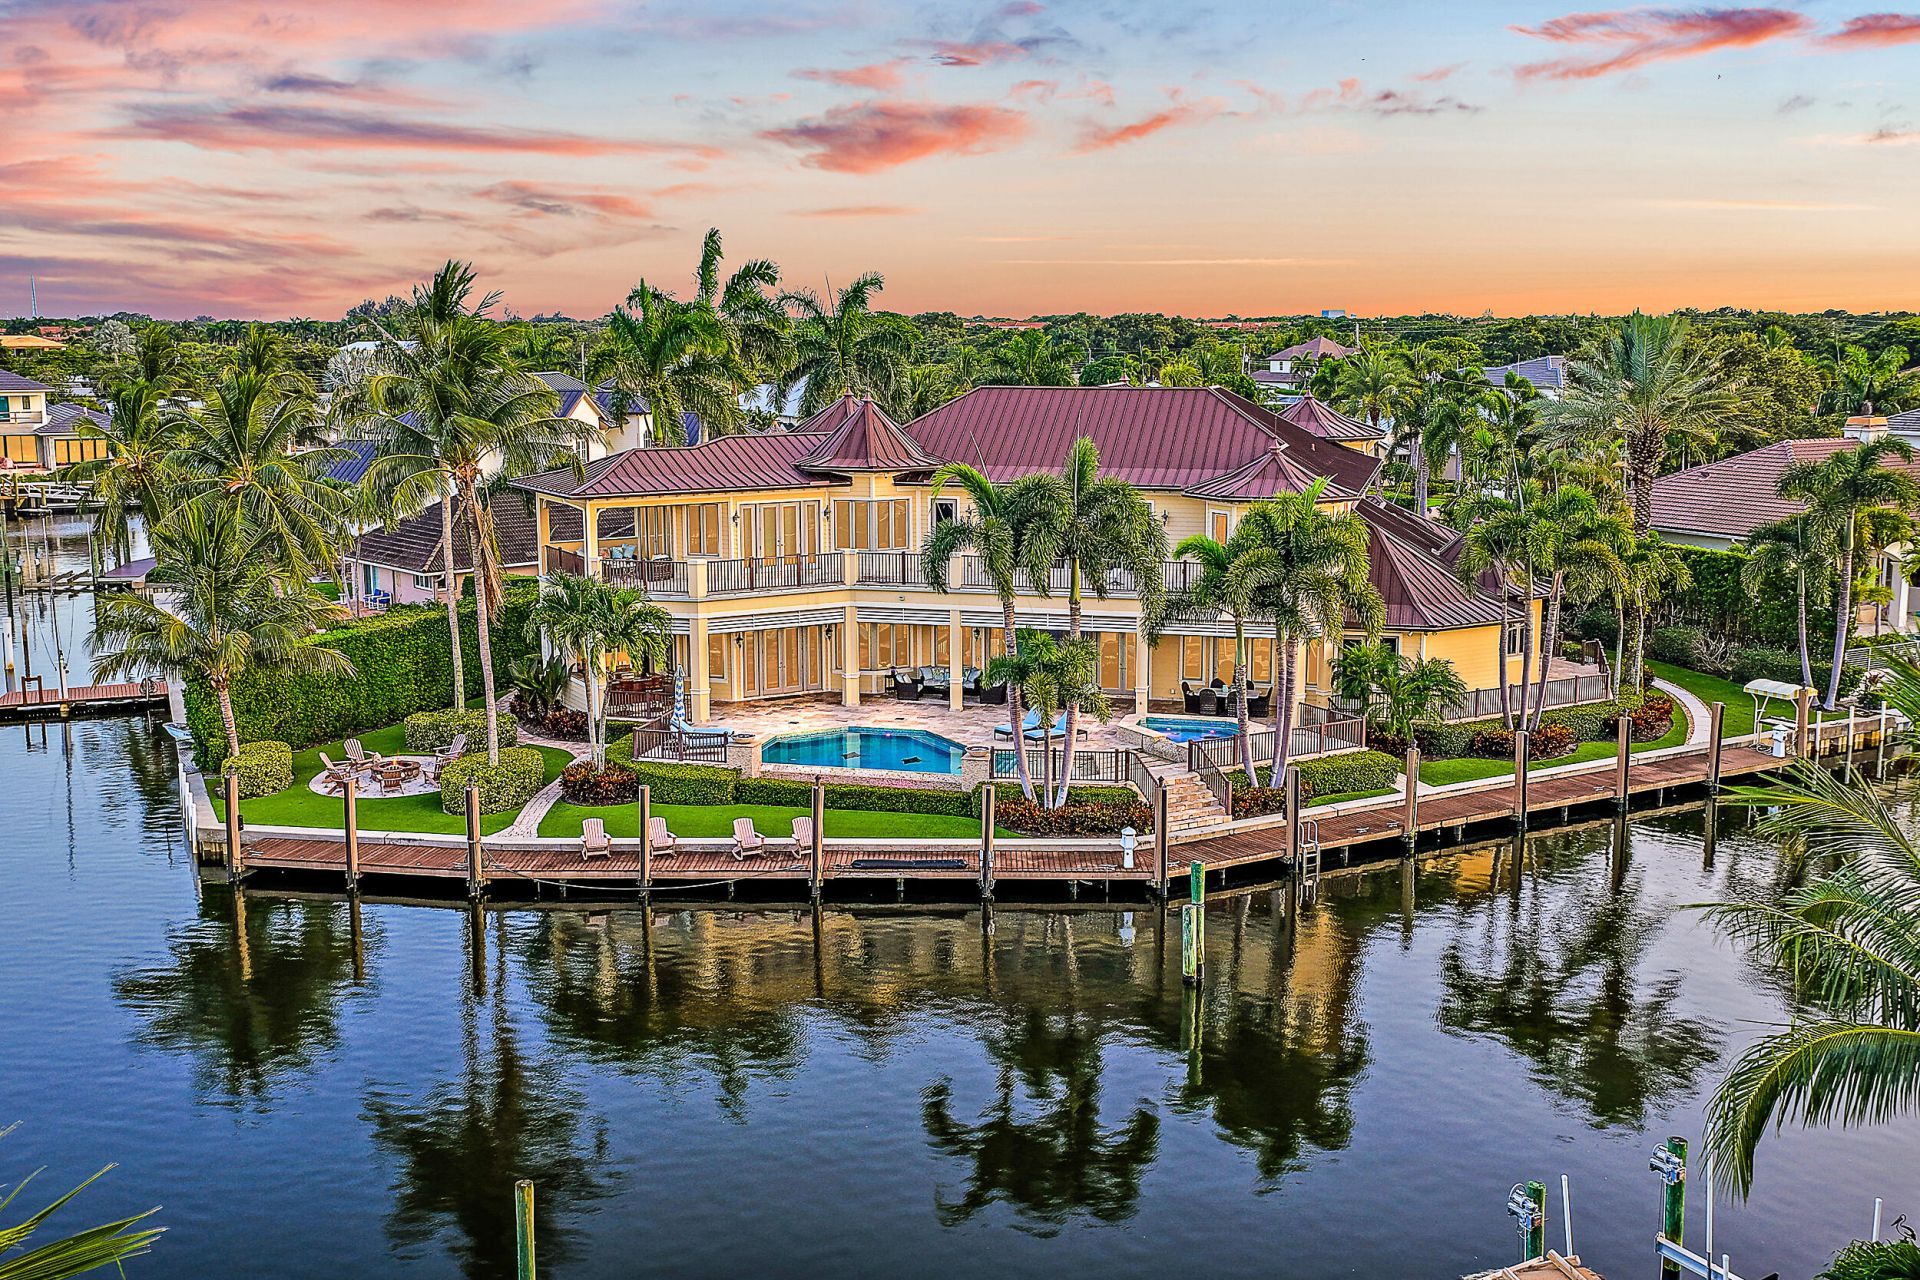
One of a Kind custom estate home on a point lot with turning basin and 210' of protected deep water dockage. If you have a Sportfish/Motor Yacht up to 90' and a large Center Console then this is the house for you! This home features marble and wood floors, coffered and volume ceilings, all en-suite bedrooms, a guest quarters with kitchenette, panoramic views from most rooms, Chef's kitchen with top of the line appliances and large Butler's pantry, an elevator, a tackle/safe room, an office with custom built-ins and wood floors that has a full bathroom and walk-in closet to be a 6th bedroom. Other amenities include a custom wet bar with Onyx tops, a 60 KW Kohler generator, Crestron system, exterior camera system, two tank-less gas water heaters with an electric backup... (See Supplement) , Icynene and foam board insulation, summer kitchen, custom saltwater pool with hot tub, tumbled marble deck and a gas fire pit.
Property Features
Property Type: Residential - Single Family
Cooling: Central Air, Electric, Zoned
Fenced: Yes
Garage: 4 car attached
Heating: Central, Zoned
Home Style: Plantation
Lot Size: 0.39 Acres
Roof Type: Metal
Stories: 2.0
Taxes: $102,742
Year Built: 2010
Amenities
Central Vacuum
Elevator
High Ceilings
Kitchen Island
Pantry
Wet Bar
Walk-In Closet(s)
Bedroom Layout - Split
Bedroom Layout - Stacked
Closet Cabinetry
Cabana Bath
Built-in Barbecue
Outdoor Shower
Custom Lighting
Summer Kitchen
Pool Bathroom
Balcony
Feature Descriptions
Appliances: Electric Water Heater, Gas Water Heater, Dryer, Disposal, Dishwasher, Gas Range, Microwave, Refrigerator, Trash Compactor, Water Heater
Association Amenities: Boating, Sidewalks
Balcony: Balcony - Covered
Days on Site: 288
Door Features: French Doors
Exterior: Concrete, CBS
Fencing: Fenced
Fireplace: Decorative
Flooring: Marble, Wood
Furnished: Unfurnished
Laundry: Inside, Laundry Tub
Lot: Cul-De-Sac, Corner Lot, Sidewalks
Lot: Cul-De-Sac, Corner Lot, Sidewalks
Lot Dimensions: 0.0 ft x 124.0 ft
Other Equipment: Fuel Tank(s)
Parcel#: 00434132030000360
Parking: Garage Door Opener, Garage, Attached Garage
Parking Notes: Garage Door Opener, Garage, Attached Garage
Patio/Porch: Patio - Open, Patio
Pets Allowed: Yes, No Restrictions
Pool: Gunite, Heated, In Ground, Salt Water, Pool Bath
Restrictions: No Restrictions
Security: yes
Security: Closed Circuit Camera(s), Key Card Entry, Smoke Detector(s), Security Lights, Security System Owned, Secu
Sewer: Public Sewer
Spa: Yes
Special View Info: Canal
Sprinkler: Auto Sprinkler
SQFT Living: 7369
Swimming Pool: Yes
Total Rooms: 13
Utilities: Sewer Available, Water Available
Utilities: Sewer Available, Water Available
Water: Public
Waterfront Features: No Fixed Bridge, Ocean Access, Canal Front, Navigable Water, No Fixed Bridges, Point Lot
Windows: Blinds, Storm Window(s)
Room Sizes
Living Room: 20 X 22 Level First
Dining Room: 16 X 16 Level First
Kitchen: 17 X 19 Level First
Family Room: 20 X 32 Level First
Primary Bedroom: 16 X 20 Level Second
Bedroom 2: 13 X 16 Level Second
Bedroom 3: 9 X 12 Level First
Bedroom 4: 12 X 16 Level First
Bedroom 5: 12 X 13 Level First
Listed By / Shown By
Listed By
Agency Name: Waterfront Properties & Club C
Agency Phone: 561-746-7272
Shown By
Agent Name: Nye Mosher Schwartz, PA
Agent Phone: Cell: (954) 701-3346
Agency Title: Realty 100

Estimate Your Payment
Estimated Payment
$ 35,999.67 per month $24,258.67 Principal & Interest $8,561.83 Property Tax $3,179.17 Homeowner's InsuranceChange Payment Information


Privacy Policy / DMCA Notice / ADA Accessibility


This site is hosted, designed and copyright
© 1994 - 2026 by
Delta Media Group, Inc. -- Patent Pending --
2365 Azure Circle | MLS# R11136369
This single family home located at 2365 Azure Circle, Palm Beach Gardens, FL 33410 is currently listed for sale with an asking price of $10,900,000. This property was built in 2010 and has 5 bedrooms and 6 full and 2 partial baths with 11480 sq. ft. Azure Circle is located in the Maheu Estates subdivision. Search Maheu Estates real estate on www.nyesellshomes.com today.