NyeMosher Schwartz, PA

BEDS3
BATHS2 full
SQUARE FEET2,028
MLS#B26063950
STATUSActive
PROPERTY TYPEResidential - Townhouse
SUBDIVISIONLAS CASITAS 4
Property Description
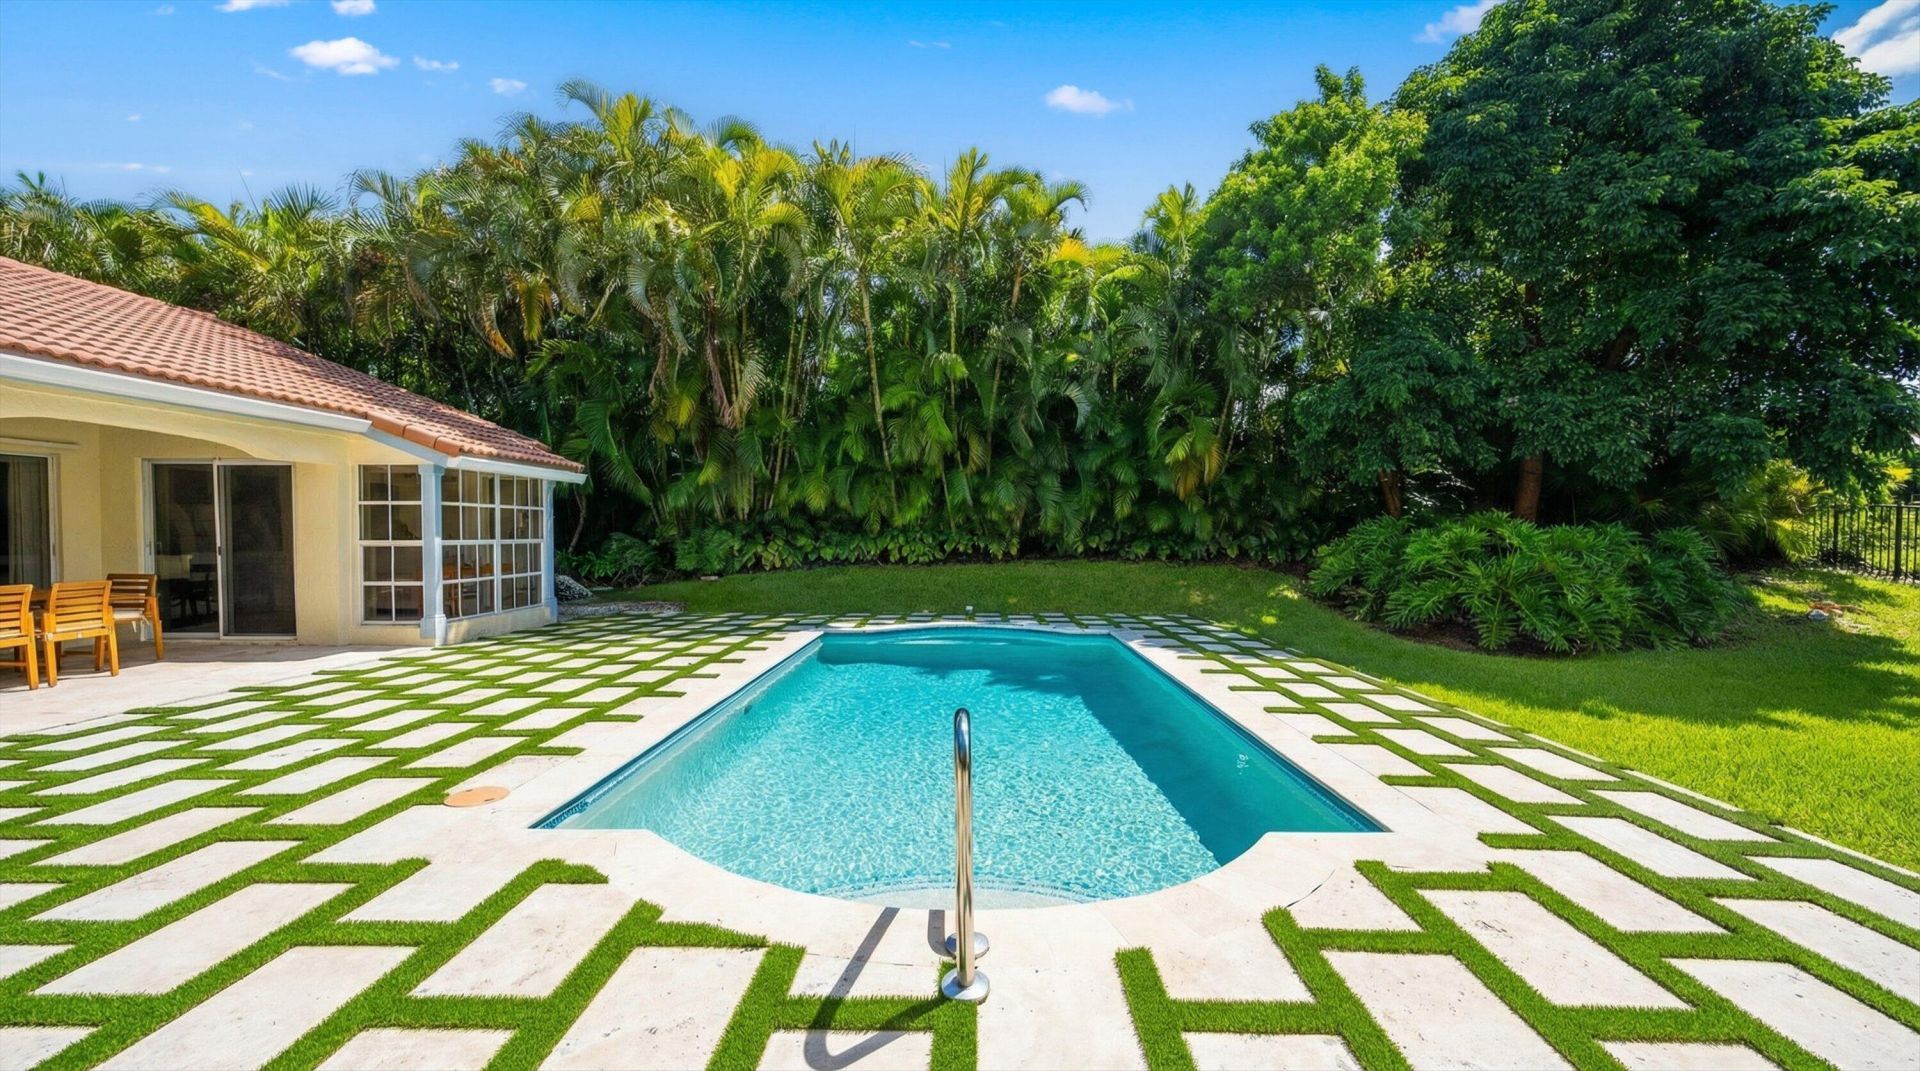
Palm Beach-chic villa bungalow-a clean, sophistacated turn-key gem. Step through the front door and immediatley notice thoughful details that add charm and warmth; crisp white wood-plank ceilings, plantation shutters, and curated pops of color that keep the oalette fresh and inviting. An open-concept layout maximizes natural light and effortless flow between living,dining and entertaining spaces. The serene, fully fenced outdoor oasis is the home's focal point-a heated pool and covered patio designed for year-round relaxation and seamless indoor-outdoor living. Both main living area and the primary suite enjoy sighlines and easy access to the pool, creating a private retreat feel. Updates include stylish new flooring, renovated bathrooms, and taseful door troughtout.
Property Features
Property Type: Residential - Townhouse
Cooling: Central Air, Ceiling Fan(s), Electric
Fenced: Yes
Heating: Central, Electric
Home Style: Key West
Lot Size: 0.27 Acres
Roof Type: Barrel, Tile
Stories: 1.0
Taxes: $17,825
Year Built: 1987
Amenities
Kitchen Island
Vaulted Ceiling(s)
Walk-In Closet(s)
Feature Descriptions
Appliances: Cooktop, Dryer, Disposal, Dishwasher, Microwave, Oven, Refrigerator, Washer, Electric Cooktop
Association: Las Casitas Homeowners Association, Inc.
Association Amenities: Jogging Path, Sidewalks, Street Lights, Gated, Security
Association Fee Includes: Maintenance Grounds, Security, Common Areas
Carport Spaces: 1
Door Features: French Doors
Exterior: Frame, Stucco, CBS
Fencing: Back Yard, Fenced
Flooring: Concrete, Laminate, Tile, Wood
Furnished: Furnished
Guest House Y/N: No
HOA Fee: $4135/ Quarterly
Laundry: Laundry Closet, Inside
Lot: Corner Lot
Lot: Corner Lot
Parcel#: 73414414300000190
Parking: Covered, Detached Carport, Driveway, Open, Carport, Detached
Parking Notes: Covered, Detached Carport, Driveway, Open, Carport, Det
Patio/Porch: Patio - Covered, Porch - Open, Porch - Screened, Patio, Porch
Pets Allowed: Yes, Pet Restrictions Possible
Pool: Electric Heat, Fenced, In Ground, Private
Restrictions: Buyer Approval Required, Parking - No Commercial Vehicles, Parking - No RV, Parking - No Trailer, Lease
Security: Smoke Detector(s)
Sewer: Public Sewer
Special View Info: Pool, Water, Lake
Sprinkler: Auto Sprinkler
SQFT Living: 1524
Structure Type: Villa
Swimming Pool: Yes
Total Rooms: 3
Utilities: Cable Available, Electricity Connected, Water Connected
Utilities: Cable Available, Electricity Connected, Water Connected
Water: Public
Waterfront Features: None, Lake Front
Windows: Plantation Shutters, Skylight(s)
Room Sizes
Kitchen: 5 X 10 Level Main
Living Room: 14 X 14 Level Main
Primary Bedroom: 10 X 13
Local Schools
High School: Wellington
Middle School: Polo Park
Elementary School: Elbridge Gale
Listed By / Shown By
Listed By
Agency Name: Keller Williams Realty - Welli
Agency Phone: 561-472-1236
Shown By
Agent Name: Nye Mosher Schwartz, PA
Agent Phone: Cell: (954) 701-3346
Agency Title: Realty 100

Estimate Your Payment
Estimated Payment
$ 4,506.10 per month $2,670.68 Principal & Interest $1,485.42 Property Tax $350.00 Homeowner's InsuranceChange Payment Information


Privacy Policy / DMCA Notice / ADA Accessibility


This site is hosted, designed and copyright
© 1994 - 2026 by
Delta Media Group, Inc. -- Patent Pending --
2236 Las Casitas Drive | MLS# B26063950
This townhouse located at 2236 Las Casitas Drive, Wellington, FL 33414 is currently listed for sale with an asking price of $1,200,000. This property was built in 1987 and has 3 bedrooms and 2 full baths with 2028 sq. ft. Las Casitas Drive is located in the LAS CASITAS 4 subdivision. Search LAS CASITAS 4 real estate on www.nyesellshomes.com today.