NyeMosher Schwartz, PA

BEDS4
BATHS4 full 1 partial
SQUARE FEET3,002
MLS#A4709955
STATUSActive
PROPERTY TYPEResidential - Single Family
SUBDIVISIONBIRD KEY
Property Description
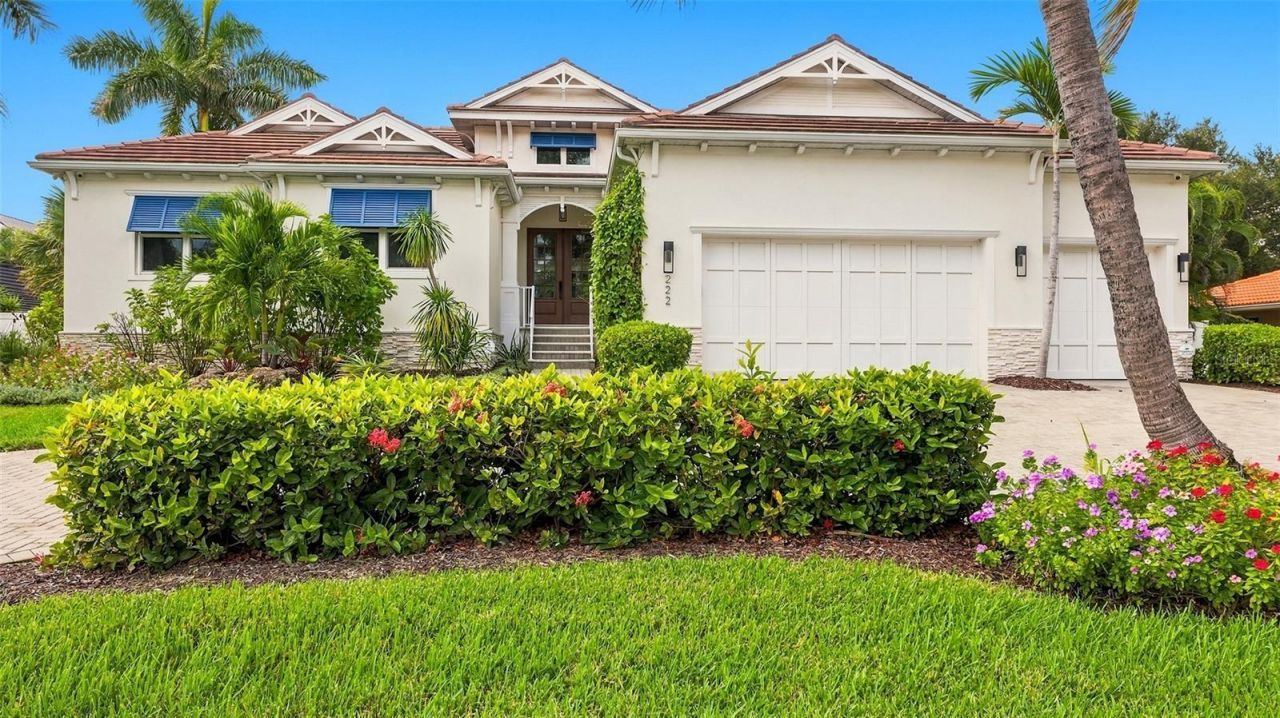
Primary Bedroom Virtually Staged. Luxury Living on Bird Key, Sarasota, Florida. Discover exceptional coastal living in this beautifully appointed residence built in 2020 by Allegra Homes, located on the island of Bird Key. This elegant 3,000 square foot home features thoughtfully designed open living spaces, quality finishes, and outstanding indoor-outdoor entertaining. The kitchen features solid wood cabinetry with a Sub-Zero refrigerator and Wolf oven, microwave, and gas cook top. The dining room offers built-in cabinetry with glass doors and a bar refrigerator. Both the dining room and the kitchen flow seamlessly into the living areas, where a decorative electric fireplace adds warmth and ambiance. This home offers 4 bedrooms and 4.5 baths plus an additional bonus room/office. The spacious primary suite offers vaulted ceilings and two large custom walk-in closets with built-ins. Three additional en-suite bedrooms provide comfort and privacy for family and guests. Step outside to enjoy the screened lanai with heated pool and spa, built-in outdoor kitchen, and a natural gas fire pit - creating an inviting setting for relaxation or entertaining. Additional highlights include a whole-house generator, security system, landscape lighting, three car garage, a circular driveway, and a fenced back yard. An irrigation well is shared with a neighboring property. Membership is available at The Bird Key Yacht Club, offering tennis, pool, boat slips, and dining. Ideally situated near St. Armands Circle, Lido Key, and downtown Sarasota, this exceptional property presents an opportunity to enjoy the best of the Sarasota coastal lifestyle.
Property Features
Property Type: Residential - Single Family
Cooling: Central Air, Zoned
Fenced: Yes
Garage: 3 car attached
Heating: Central, Electric
Home Style: Coastal, Contemporary
Lot Size: 0.33 Acres
Roof Type: Concrete, Tile
Stories: 1.0
Taxes: $37,524
Year Built: 2020
Amenities
Built-in Features
Central Vaccum
Walk-In Closet(s)
Awning(s)
Fire Pit
Lighting
Outdoor Grill
Outdoor Kitchen
Private Yard
Feature Descriptions
Additional Rooms: Den/Library/Office
Appliances: Bar Fridge, Built-In Oven, Dishwasher, Disposal, Dryer, Gas Cooktop, Microwave, Range Hood, Refrigerator, Washer
Builder: Allegra Homes
Community Features: Street Lights
Days on Site: 3
Directions: From downtown Sarasota go west across John Ringling Causeway, turn left at first traffic light into Bird Key, take first left after guard gate on Seagull Lane, take first right onto Robin Drive, home will be on your right
Disaster Mitigation: Above Flood Plain, Fire/Smoke Detection Integration, Hurricane Shutters/Windows
Exterior: Block, Concrete
Fencing: Fenced
Fireplace: Electric, Living Room
Flood Zone Code: AE
Flooring: Carpet, Ceramic Tile, Hardwood
Foundation: Slab
Garage Dimensions: 30x23
HOA Fee: 1315/ Annually
HOA Y/N: Yes
Home Warranty Y/N: No
Lot Dimensions: 0.33
Other Equipment: Fire Pit, Irrigation Equipment, Private Yard, Generator
Ownership: Fee Simple
Parking: Circular Driveway
Parking Notes: Circular Driveway
Patio/Porch: Enclosed, Rear Porch, Screened
Pets Allowed: Yes
Pool: In Ground, Gunite, Heated
Property Attached Y/N: No
Property Sub-Type: Single Family Residence
Sewer: Public Sewer
Showing Instructions: Appointment Only, ShowingTime
Spa: Heated
Special Sale Provisions: None
Swimming Pool: Yes
Utilities: Cable Connected, Electricity Connected, Natural Gas Connected, Sewer Connected, Sprinkler Well, Water Connected
Water: Public, Well
Water Access Y/N: No
Windows: Blinds, ENERGY STAR Qualified Windows
Zoning: RSF2
Room Sizes
Primary Bedroom: 14x18
Bedroom 2: 13x14
Bedroom 3: 11x14
Bedroom 4: 17x18
Office: 12x16
Great Room: 16x24
Kitchen: 12x13
Dining Room: 14x18
Listed By / Shown By
Listed By
Agency Name: COLDWELL BANKER REALTY
Agency Contact: 941-366-8070
Shown By
Agent Name: Nye Mosher Schwartz, PA
Agent Phone: Cell: (954) 701-3346
Agency Title: Realty 100

Estimate Your Payment
Estimated Payment
$ 13,070.07 per month $8,790.99 Principal & Interest $3,127.00 Property Tax $1,152.08 Homeowner's InsuranceChange Payment Information



Member Participants (and their affiliated licensees, if applicable) shall indicate on their websites that IDX information is provided exclusively for consumers’ personal non-commercial use, that it may not be used for any purpose other than to identify prospective properties consumers may be interested in purchasing, that the data is deemed reliable but is not guaranteed by MLS GRID, and that the use of the MLS GRID Data may be subject to an end user license agreement prescribed by the Member Participant’s applicable MLS if any and as amended from time to time. MLS GRID may, at its discretion, require use of other disclaimers as necessary to protect Member Participant, and/or their MLS from liability.
Based on information submitted to the MLS GRID. All data is obtained from various sources and may not have been verified by broker or MLS GRID. Supplied Open House Information is subject to change without notice. All information should be independently reviewed and verified for accuracy. Properties may or may not be listed by the office/agent presenting the information.
Privacy Policy / DMCA Notice / ADA Accessibility


This site is hosted, designed and copyright
© 1994 - 2026 by
Delta Media Group, Inc. -- Patent Pending --
222 Robin Drive | MLS# A4709955
This single family home located at 222 Robin Drive, Sarasota, FL 34236 is currently listed for sale with an asking price of $3,950,000. This property was built in 2020 and has 4 bedrooms and 4 full and 1 partial baths with 3002 sq. ft. Robin Drive is located in the BIRD KEY subdivision. Search BIRD KEY real estate on www.nyesellshomes.com today.