NyeMosher Schwartz, PA

BEDS3
BATHS2 full
SQUARE FEET2,400
MLS#B26063916
STATUSActive
PROPERTY TYPEResidential - Single Family
SUBDIVISIONRIVER BRIDGE PUD 2B
Property Description
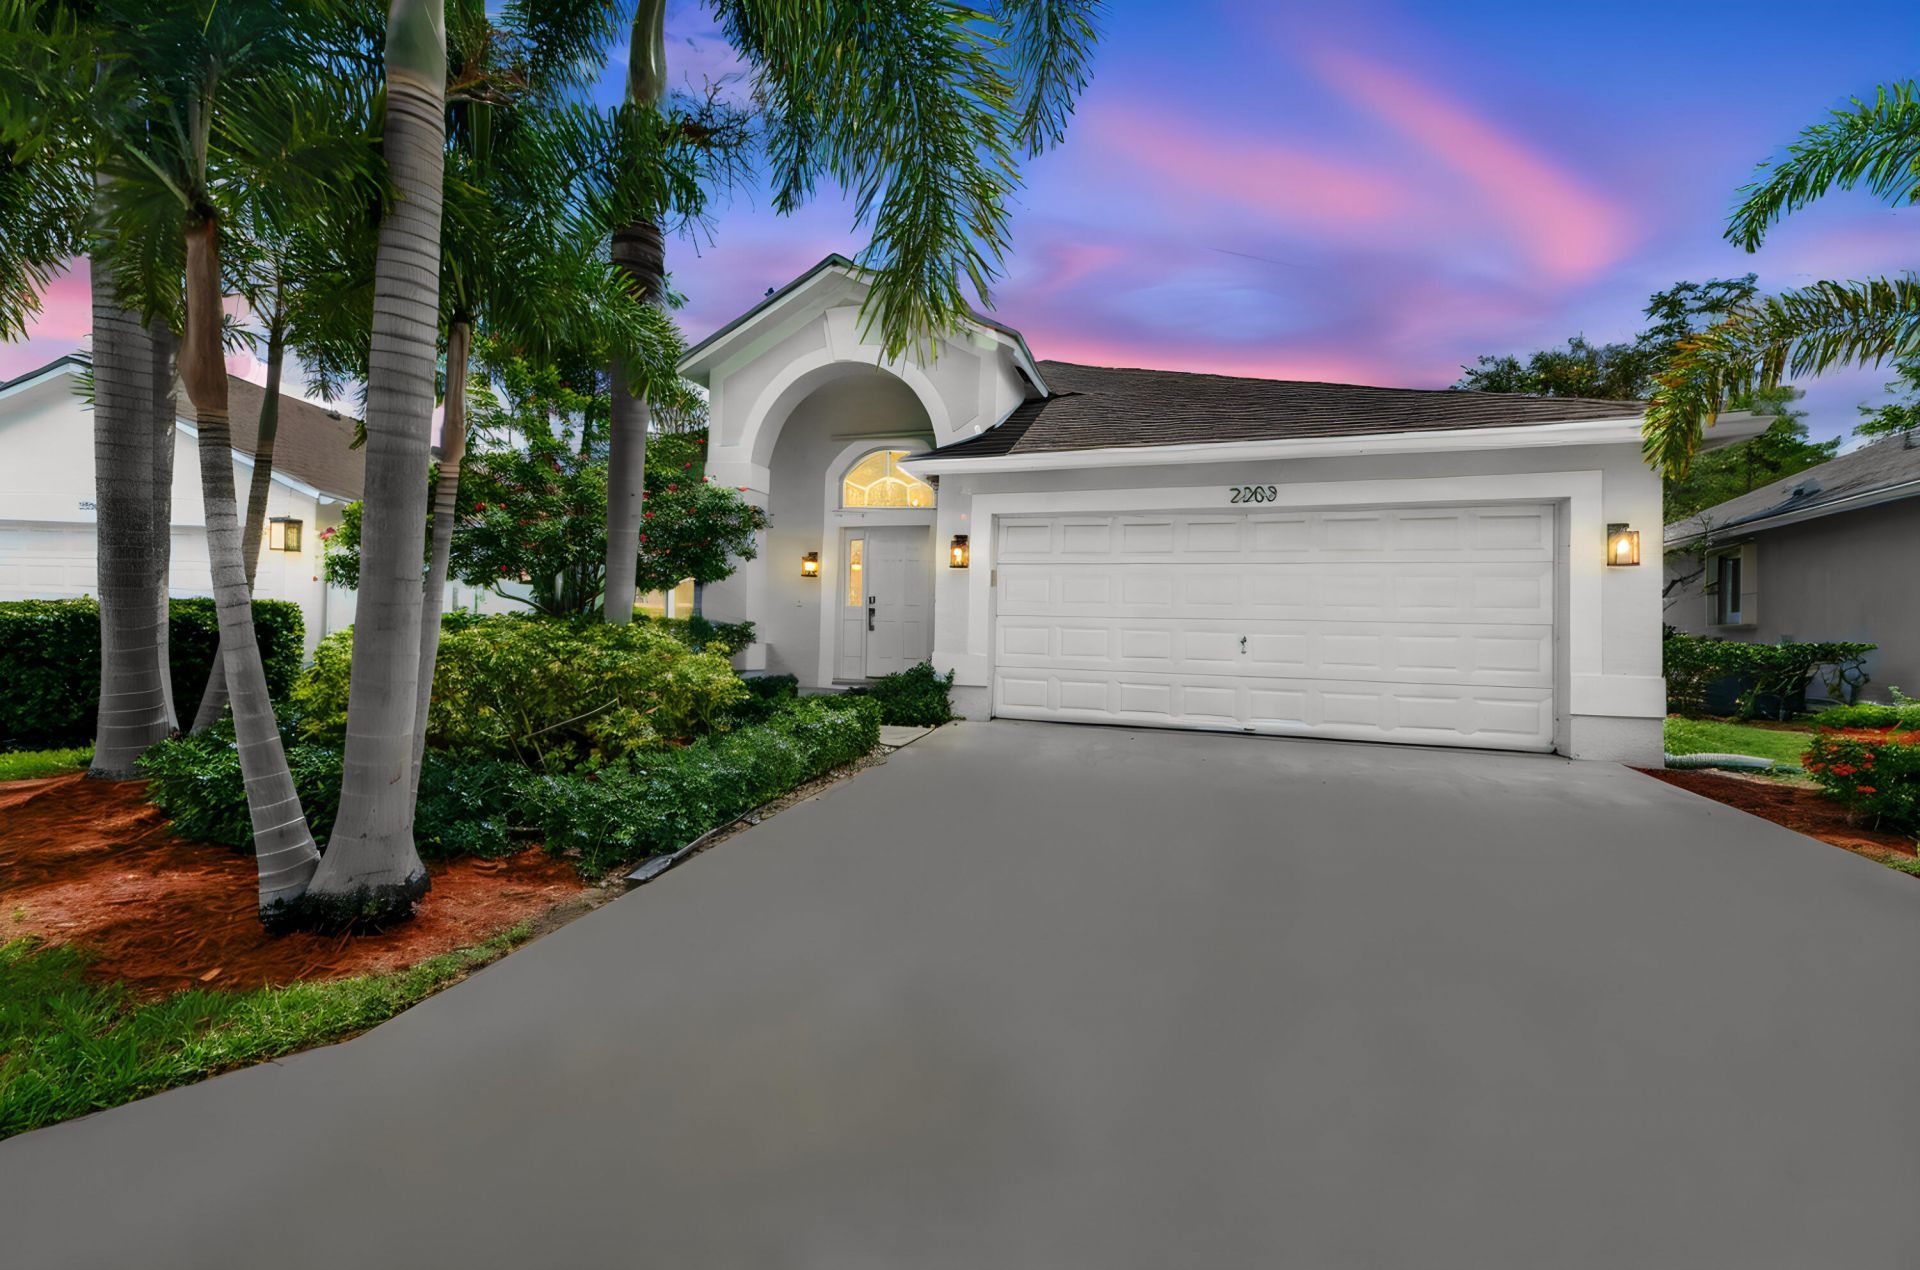
Welcome to 2203 Soundings Ct, a beautifully designed waterfront home in the sought-after River Bridge community. Offering 3 bedrooms, 2 bathrooms, 1,677 square feet, and a 2-car garage, this inviting residence pairs an open, airy layout with impressive cathedral ceilings and a comfortable flow for both everyday living and entertaining. Natural light fills the main living spaces, while peaceful water views create a relaxing backdrop that immediately makes the home feel like a retreat. At the heart of the home is a stylish, kitchen featuring white shaker cabinetry, quartz countertops, stainless steel appliances, and a generous center island with plenty of room to gather. The open-concept design keeps the kitchen connected to the surrounding living areas, giving the space a bright, modern feel. The primary suite offers its own touch of luxury with a beautifully finished bathroom featuring dual sinks, a freestanding soaking tub, quartz countertop, and frameless glass shower. Out back, the home's waterfront setting becomes the perfect finishing touch. A spacious yard provides room to unwind, entertain, or simply enjoy a quiet morning overlooking the water, bringing a sense of calm to the Florida lifestyle. With its combination of generous living space, thoughtful finishes, attached 2-car garage, and serene waterfront location, 2203 Soundings Ct delivers a home that feels polished, comfortable, and ready to enjoy from the moment you arrive.
Property Features
Property Type: Residential - Single Family
Cooling: Central Air, Electric
Garage: 2 car attached
Heating: Central, Electric
Home Style: Ranch, Colonial
Lot Size: 0.17 Acres
Roof Type: Composition, Shingle
Stories: 1.0
Taxes: $5,210
Year Built: 1999
Amenities
High Ceilings
Kitchen Island
Pantry
Vaulted Ceiling(s)
Walk-In Closet(s)
Pull Down Stairs
Feature Descriptions
Accessibility: Accessible Central Living Area
Appliances: Electric Water Heater, Dryer, Dishwasher, Electric Range, Ice Maker, Microwave, Refrigerator, Water Heater, Washer, Range
Association: The Soundings
Association Amenities: Basketball Court, Clubhouse, Fitness Center, Jogging Path, Management, Pool, Spa/Hot Tub, Tennis Court(s), Manager On Site, Bocce Ball, Community Room, Library, Sidewalks, Street Lights, Gated
Association Fee Includes: Cable TV, Maintenance Grounds, Security, Common Areas, Recreation Facility
Exterior: Brick, Concrete, Stucco, CBS
Flooring: Laminate, Tile, Wood
Furnished: Unfurnished
HOA Fee: $388/ Monthly
Hot Tub: Yes
Laundry: Laundry Closet, Electric Dryer Hookup, Inside, Laundry Room, Washer Hookup
Parcel#: 18424415420000020
Parking: Driveway, Garage Door Opener, Garage, Attached Garage, Attached
Parking Notes: Driveway, Garage Door Opener, Garage, Attached Garage
Patio/Porch: Patio - Covered, Patio - Screened, Patio
Pets Allowed: Yes, Pet Restrictions Possible
Restrictions: Buyer Approval Required, Parking - No Boat, Parking - No Commercial Vehicles, Parking - No RV, Parking -
Security: Gated with Guard, Smoke Detector(s)
Sewer: Public Sewer
Special View Info: Water, Lagoon, Lake
Sprinkler: Zoned Sprinkler
SQFT Living: 1677
Structure Type: House
Total Rooms: 8
Utilities: Cable Available, Sewer Available, Water Available
Utilities: Cable Available, Sewer Available, Water Available
Water: Public
Waterfront Features: Lake Front, Lagoon
Windows: Blinds, Single Hung Metal, Sliding
Room Sizes
Living Room: 20.1 X 14.7 Level First
Dining Room: 8.69 X 17.89 Level First
Kitchen: 16.89 X 10.1 Level First
Family Room: 20.1 X 14.7 Level First
Primary Bedroom: 11.8 X 15.1 Level First
Bedroom 2: 10.19 X 13.6 Level First
Bedroom 3: 10.5 X 9.11 Level First
Laundry: 9.3 X 5.2
Local Schools
High School: Palm Beach Central
Middle School: Okeeheelee
Elementary School: Liberty Park (Palm Beach)
Listed By / Shown By
Listed By
Agency Name: KW Reserve Palm Beach
Agency Phone: 561-220-6006
Shown By
Agent Name: Nye Mosher Schwartz, PA
Agent Phone: Cell: (954) 701-3346
Agency Title: Realty 100

Estimate Your Payment
Estimated Payment
$ 1,629.60 per month $1,056.92 Principal & Interest $434.17 Property Tax $138.51 Homeowner's InsuranceChange Payment Information


Privacy Policy / DMCA Notice / ADA Accessibility


This site is hosted, designed and copyright
© 1994 - 2026 by
Delta Media Group, Inc. -- Patent Pending --
2203 Soundings Court | MLS# B26063916
This single family home located at 2203 Soundings Court, Greenacres, FL 33413 is currently listed for sale with an asking price of $474,900. This property was built in 1999 and has 3 bedrooms and 2 full baths with 2400 sq. ft. Soundings Court is located in the RIVER BRIDGE PUD 2B subdivision. Search RIVER BRIDGE PUD 2B real estate on www.nyesellshomes.com today.