NyeMosher Schwartz, PA

BEDS2
BATHS1 full 1 partial
SQUARE FEET920
MLS#A4703110
STATUSActive
PROPERTY TYPEResidential - Mobile Home
SUBDIVISIONTRAILER ESTATES THIRD
Property Description
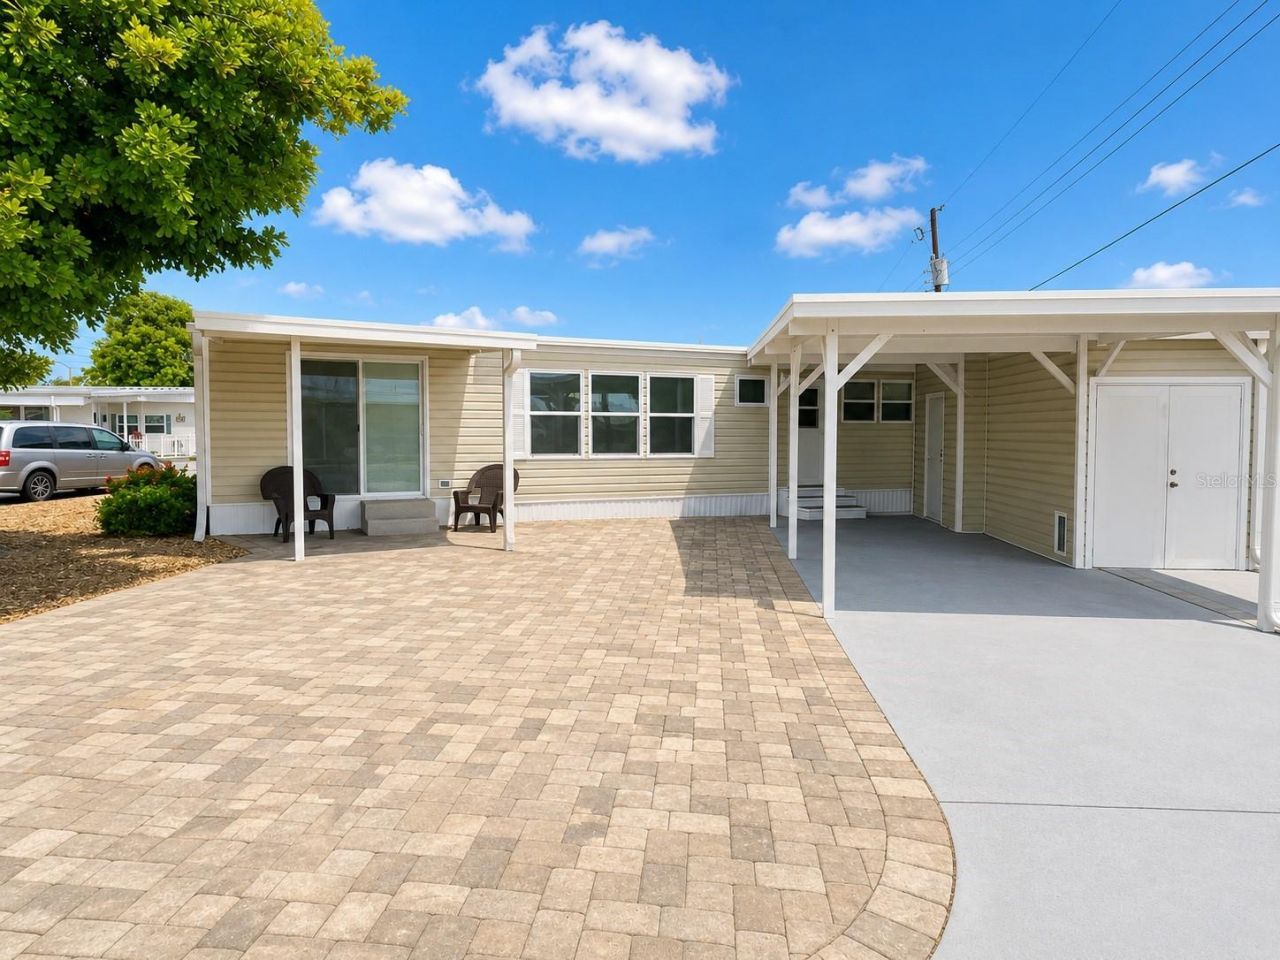
This 2-bedroom, 1.5-bath home combines comfortable living with important updates and some features that can be hard to find in Trailer Estates. A generous carport and oversized two-part garage/storage building provide exceptional space for golf cart parking, a workshop, tools, bicycles, beach gear, and more. Oversized Lot.Inside, updated flooring gives the home a fresh look throughout the main living areas. The kitchen opens to the dining and living spaces, creating an easy layout for everyday living and entertaining. Both bedrooms provide comfortable space, while the full bath features an updated shower surround.Major updates include an AC/heat pump approximately one year new, water heater less than two years old, newer windows, updated plumbing, vapor barrier, and a rubber membrane roof installed in 2014. The property is also currently covered by a pest inspection and termite protection plan that is transferable to the new owner.Outside, the property has been designed for attractive, low-maintenance Florida living. Pavers and decorative stone minimize lawn care while giving the property a finished, upscale appearance. A covered front porch provides an additional spot to enjoy the outdoors, while the generous carport and substantial garage/storage space add everyday convenience.Located in Trailer Estates, a Special Park and Recreation District governed under Chapter 418, Florida Statutes, residents own their land-no lot rent, CDD, or HOA fees. The annual park tax covers cable, high-speed internet, trash pickup, fire and rescue services, and access to outstanding amenities including a marina with rentable boat slips, private beach, pool, hot tub, fitness center, shuffleboard, bocce ball, pickleball, woodshop, and nearly 60 active clubs and social events. Experience one of Sarasota Bay's most vibrant and welcoming 55+ communities.
Property Features
Property Type: Residential - Mobile Home
Cooling: Central Air
Heating: Electric, Heat Pump
Lot Size: 0.08 Acres
Roof Type: Membrane, Roof Over
Stories: 1.0
Taxes: $3,690
Year Built: 1964
Amenities
Eat-in Kitchen
Sliding Doors
Storage
Feature Descriptions
Appliances: Electric Water Heater, Range, Refrigerator, Washer
Association Amenities: Cable TV, Fitness Center, Handicap Modified, Laundry, Pickleball Court(s), Pool, Spa/Hot Tub, Wheelchair Access
Body of Water: SARASOTA BAY
Community Features: Buyer Approval Required, Clubhouse, Deed Restrictions, Fitness Center, Golf Carts OK, Wheelchair Access
Directions: Tamiami Trail/14th St to West on Florida Blvd to South on American Way. On the corner of Minnesota.
Exterior: Vinyl Siding, Frame
Flood Zone Code: AE
Flooring: Wood
Home Warranty Y/N: No
Hot Tub: Yes
Listing Terms: Cash
Lot Dimensions: 0.08
Ownership: Fee Simple
Patio/Porch: Front Porch
Pets Allowed: No
Property Attached Y/N: No
Property Sub-Type: Mobile Home
Senior Community: Yes
Sewer: Public Sewer
Showing Instructions: See Remarks
Special Sale Provisions: None
Special View Info: Water
Utilities: BB/HS Internet Available, Cable Connected, Electricity Connected
Water: Public
Water Access: Bay/Harbor, Gulf/Ocean to Bay, Intracoastal Waterway, Marina
Water Access Y/N: Yes
Waterfront Features: Bridges - No Fixed Bridges, Sailboat Water
Zoning: RSMH6
Room Sizes
Living Room: 20x13
Dining Room: 10x12
Kitchen: 10x12
Primary Bedroom: 10x17
Primary Bathroom: 6x3
Bedroom 2: 10x12
Bathroom 2: 7x7
Listed By / Shown By
Listed By
Agency Name: AZURE TIDE REALTY
Agency Contact: 941-462-5788
Shown By
Agent Name: Nye Mosher Schwartz, PA
Agent Phone: Cell: (954) 701-3346
Agency Title: Realty 100

Estimate Your Payment
Estimated Payment
$ 758.08 per month $398.38 Principal & Interest $307.50 Property Tax $52.21 Homeowner's InsuranceChange Payment Information



Member Participants (and their affiliated licensees, if applicable) shall indicate on their websites that IDX information is provided exclusively for consumers’ personal non-commercial use, that it may not be used for any purpose other than to identify prospective properties consumers may be interested in purchasing, that the data is deemed reliable but is not guaranteed by MLS GRID, and that the use of the MLS GRID Data may be subject to an end user license agreement prescribed by the Member Participant’s applicable MLS if any and as amended from time to time. MLS GRID may, at its discretion, require use of other disclaimers as necessary to protect Member Participant, and/or their MLS from liability.
Based on information submitted to the MLS GRID. All data is obtained from various sources and may not have been verified by broker or MLS GRID. Supplied Open House Information is subject to change without notice. All information should be independently reviewed and verified for accuracy. Properties may or may not be listed by the office/agent presenting the information.
Privacy Policy / DMCA Notice / ADA Accessibility


This site is hosted, designed and copyright
© 1994 - 2026 by
Delta Media Group, Inc. -- Patent Pending --
2203 Minnesota Avenue | MLS# A4703110
This single family home located at 2203 Minnesota Avenue , Bradenton, FL 34207 is currently listed for sale with an asking price of $179,000. This property was built in 1964 and has 2 bedrooms and 1 full and 1 partial baths with 920 sq. ft. Minnesota Avenue is located in the TRAILER ESTATES THIRD subdivision. Search TRAILER ESTATES THIRD real estate on www.nyesellshomes.com today.