NyeMosher Schwartz, PA

BEDS3
BATHS2 full
SQUARE FEET1,833
MLS#TB8538405
STATUSActive
PROPERTY TYPERental - Single Family
SUBDIVISIONMCMASTERS
Property Description
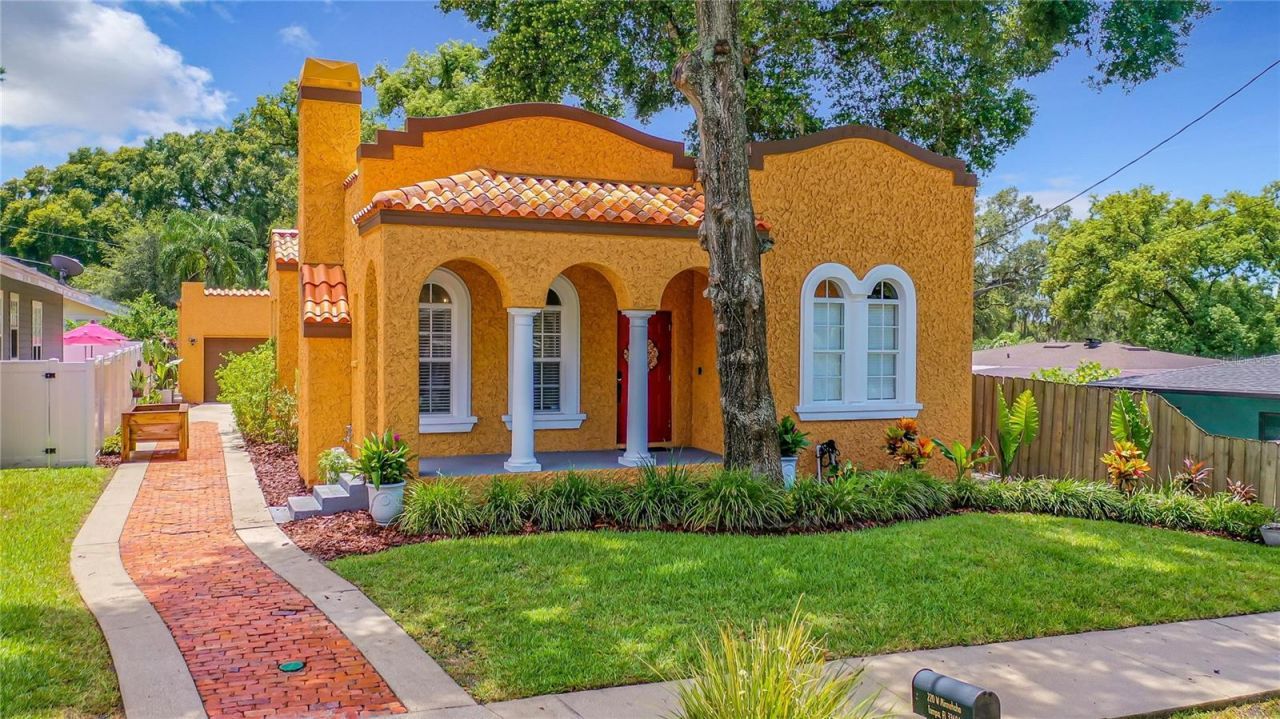
Remarkable opportunity to rent a home in the heart of Seminole Heights! This exquisite Mediterranean style bungalow has EVERYTHING: over 1,800 square feet, sizeable three bedrooms and two baths. Upon entering the home, you are greeted by the beautiful living room with tile floors and gas fireplace. Pass the dining room to the separated kitchen and family room. The large master bath includes dual vanities, garden tub, beautifully tiled shower plus a walk-in closet! Stainless steel appliances are included with the home. Two-car detached garage with luxury vinyl flooring, plus Chicago style bricks cover the back patio - perfect for entertaining. Enjoy entertaining and cool weather with the truly mediterranean 'al fresco experience when opening the sets of french doors which all face your private courtyard. Walking distance to Trip's Diner, the Front Porch Grill, as well as several coffee shops. You'd be just 2 houses away from the Hillsborough River, three blocks from Epps Park. Just 10 minutes from Downtown, this is a must see!
Property Features
Property Type: Rental - Single Family
Cooling: Central Air
Garage: 2
Heating: Central
Lot Size: 0.14 Acres
Year Built: 2007
Amenities
Ceiling Fans(s)
Crown Molding
High Ceilings
In Wall Pest System
Kitchen/Family Room Combo
Living Room/Dining Room Combo
Primary Bedroom Main Floor
Split Bedroom
Stone Counters
Thermostat
Walk-In Closet(s)
Window Treatments
Awning(s)
French Doors
Feature Descriptions
Additional Rooms: Family Room, Formal Dining Room Separate, Formal Living Room Separate, Inside Utility
Appliances: Dishwasher, Disposal, Dryer, Electric Water Heater, Ice Maker, Microwave, Range, Refrigerator, Washer
Body of Water: HILLSBOROUGH RIVER
Directions: I275 to sligh to River blvd to Minnehaha St.
Flood Zone Code: X
Flooring: Carpet, Ceramic Tile, Wood
Garage Dimensions: 20x21
Home Warranty Y/N: No
Lease Terms: Twelve Months
Lot: City Limits, Level, Paved
Lot Dimensions: 0.14
Number of Pets: 1
Other Equipment: Irrigation Equipment
Parking: Garage Door Opener
Parking Notes: Garage Door Opener
Patio/Porch: Covered, Front Porch, Porch, Rear Porch
Pets Allowed: Breed Restrictions, Monthly Pet Fee, Number Limit, Pet Deposit, Yes
Pets Restrictions: Non agressive breeds
Pets Weight (Max): 35
Property Attached Y/N: No
Property Sub-Type: Single Family Residence
Sewer: Public Sewer
Showing Instructions: Appointment Only, Lock Box Electronic-CBS Code Required, ShowingTime
Utilities: Cable Available, Electricity Connected, Public
Water: Public
Water Access Y/N: No
Windows: Blinds
Room Sizes
Kitchen: 8x12
Living Room: 16x12
Dining Room: 16x10
Family Room: 19x17
Primary Bedroom: 16x12
Bedroom 2: 12x11
Bedroom 3: 12x11
Local Schools
High School: Hillsborough-HB
Middle School: Memorial-HB
Elementary School: Seminole-HB
Listed By / Shown By
Listed By
Agency Name: FIRESIDE REAL ESTATE
Agency Contact: 813-702-1102
Shown By
Agent Name: Nye Mosher Schwartz, PA
Agent Phone: Cell: (954) 701-3346
Agency Title: Realty 100




Member Participants (and their affiliated licensees, if applicable) shall indicate on their websites that IDX information is provided exclusively for consumers’ personal non-commercial use, that it may not be used for any purpose other than to identify prospective properties consumers may be interested in purchasing, that the data is deemed reliable but is not guaranteed by MLS GRID, and that the use of the MLS GRID Data may be subject to an end user license agreement prescribed by the Member Participant’s applicable MLS if any and as amended from time to time. MLS GRID may, at its discretion, require use of other disclaimers as necessary to protect Member Participant, and/or their MLS from liability.
Based on information submitted to the MLS GRID. All data is obtained from various sources and may not have been verified by broker or MLS GRID. Supplied Open House Information is subject to change without notice. All information should be independently reviewed and verified for accuracy. Properties may or may not be listed by the office/agent presenting the information.
Privacy Policy / DMCA Notice / ADA Accessibility


This site is hosted, designed and copyright
© 1994 - 2026 by
Delta Media Group, Inc. -- Patent Pending --
220 W Minnehaha Street | MLS# TB8538405
This property located at 220 W Minnehaha Street , Tampa, FL 33604 is currently listed for rent with an asking price of $3,600 / Monthly. Search Tampa real estate on www.nyesellshomes.com today.