NyeMosher Schwartz, PA

BEDS3
BATHS2 full
SQUARE FEET1,868
MLS#TB8537885
STATUSActive
PROPERTY TYPEResidential - Single Family
SUBDIVISIONLAKEWOOD ESTATES
Property Description
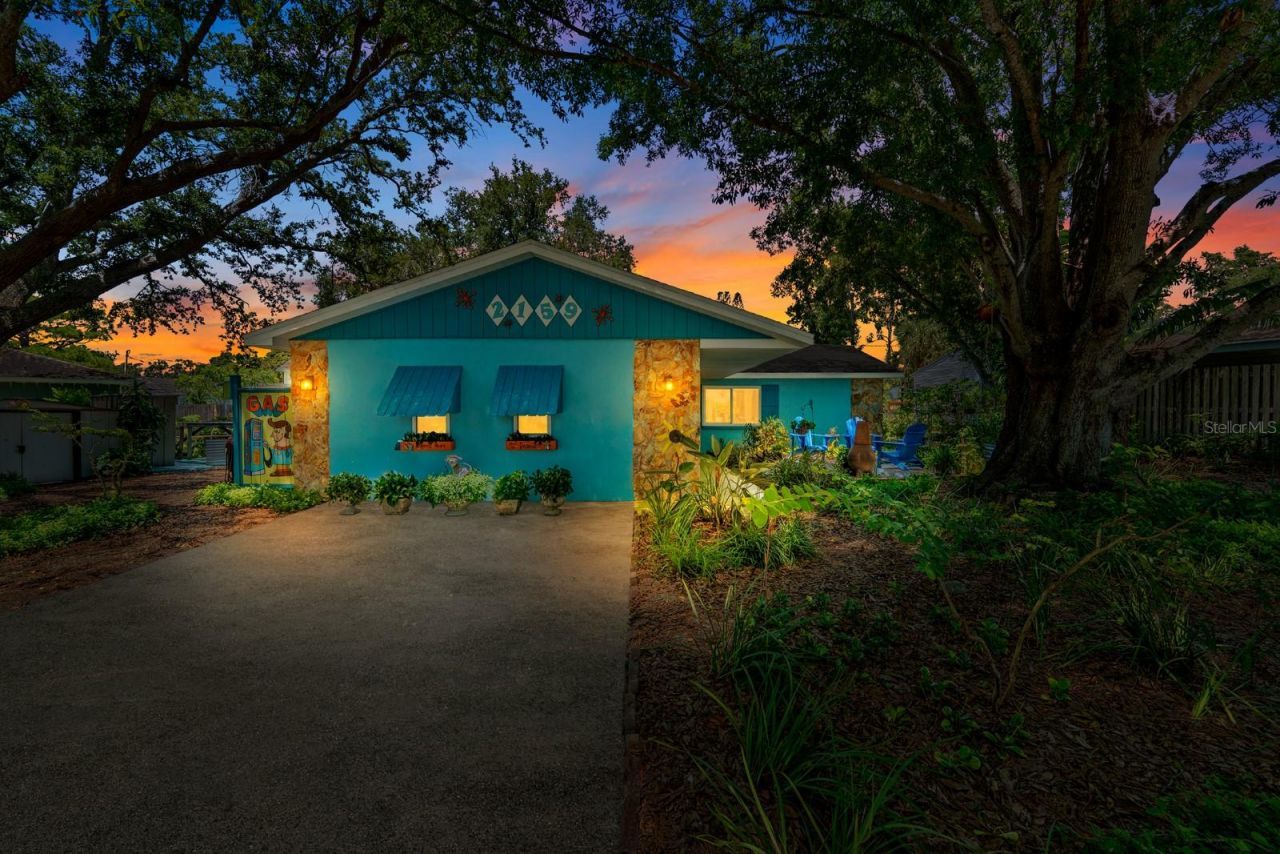
Virtually Staged. Welcome to 2159 Barcelona Way S, where SPACE, LAND, FLEXIBILITY, INCOME POTENTIAL, and LOCATION come together to create one of the most exciting opportunities to hit the St. Petersburg market! Tucked inside the highly desirable LAKEWOOD ESTATES GOLF COMMUNITY, this charming MID-CENTURY MODERN RANCH offers the easy Florida lifestyle buyers are searching for with NO HOA and an incredible location just minutes from DOWNTOWN ST. PETE, CENTRAL AVENUE, THE ARTS DISTRICT, ST. PETE BEACH, BOYD HILL NATURE PRESERVE, GOLF, SHOPPING, DINING, and I-275. Inside, the home delivers a highly functional SPLIT FLOOR PLAN with 2 BEDROOMS PLUS FLEXIBLE SPACE WITH POTENTIAL FOR A 3RD BEDROOM, an open-concept living and dining area, and a separate family room overlooking the beautifully maintained backyard, giving everyone room to spread out without sacrificing connection. But what truly separates this property from the competition is an additional 462 SQ FT FLEX SPACE WITH ITS OWN PRIVATE ENTRANCE, creating incredible possibilities for an IN-LAW SUITE, MULTI-GENERATIONAL LIVING, PRIVATE GUEST STUDIO, HOME OFFICE, CREATIVE SPACE, or POTENTIAL RENTAL/INCOME-PRODUCING OPPORTUNITY. With affordable housing becoming increasingly difficult to find in St. Petersburg, the ability to create a separate living space or potential additional source of income makes this home an opportunity buyers should not overlook. And while LAND IN ST. PETE IS BECOMING HARDER AND HARDER TO FIND, you will not have to compromise here-the property sits on an OVERSIZED LOT with generous frontage, a long driveway and plenty of room for MULTIPLE VEHICLES, A BOAT, RV, OR OTHER TOYS, plus a spacious backyard ready for entertaining, gardening, pets, play, or your own private outdoor retreat. Need storage? You have that too, with THREE STORAGE SHEDS already on site. Even better, enjoy the added peace of mind of a location with NO HOA RESTRICTIONS and favorable flood/evacuation positioning compared with many properties closer to the coast. FURNITURE MAY ALSO BE AVAILABLE FOR PURCHASE-inquire for details. Homes offering this combination of LOCATION, AN OVERSIZED LOT, FLEXIBLE LIVING SPACE, PRIVATE-ENTRY IN-LAW/INCOME POTENTIAL, BOAT & RV PARKING, THREE STORAGE SHEDS, NO HOA, and EASY ACCESS TO BOTH DOWNTOWN AND THE BEACHES simply do not come along every day. DON'T JUST SAVE THIS ONE ONLINE-COME SEE IT IN PERSON BEFORE SOMEONE ELSE REALIZES JUST HOW MUCH OPPORTUNITY IS SITTING AT 2159 BARCELONA WAY S. SCHEDULE YOUR PRIVATE SHOWING TODAY! ALL FINANCING TYPES ARE WELCOME-INCLUDING CASH, CONVENTIONAL, FHA, VA, AND DOWN PAYMENT ASSISTANCE.
Property Features
Property Type: Residential - Single Family
Cooling: Central Air
Fenced: Yes
Heating: Central
Home Style: Craftsman, Mid-Century Modern, Ranch
Lot Size: 0.20 Acres
Roof Type: Shingle
Stories: 1.0
Taxes: $1,151
Year Built: 1984
Amenities
Living Room/Dining Room Combo
Primary Bedroom Main Floor
Solid Surface Counters
Solid Wood Cabinets
Split Bedroom
Thermostat
Walk-In Closet(s)
Window Treatments
Courtyard
Fire Pit
Garden
Lighting
Outdoor Grill
Private Yard
Rain Barrel/Cistern(s)
Sliding Doors
Feature Descriptions
Additional Rooms: Bonus Room, Den/Library/Office, Family Room, Inside Utility, Interior In-Law Suite w/Private Entry
Appliances: Disposal, Dryer, Electric Water Heater, Freezer, Range, Range Hood, Refrigerator, Washer
Community Features: Street Lights
Directions: From I-275: Take exit 17 for FL-682 W / 54th Ave S. Head east on 54th Ave S, then turn left onto 22nd St S. Turn left onto Country Club Rd S, and then turn left onto Barcelona Way S. The home will be located on the right-hand side.
Disaster Mitigation: Above Flood Plain
Energy Efficient: Appliances, Doors, Exposure/Shade, HVAC, Insulation, Lighting, Water Heater, Windows
Exterior: Block, Stone, Stucco
Fencing: Fenced, Wood
Flood Zone Code: X
Flooring: Ceramic Tile, Epoxy, Other
Foundation: Slab
Home Warranty Y/N: No
Listing Terms: Cash, Conventional, FHA, Other, VA Loan
Lot: Cleared, City Limits, In County, Irregular Lot, Landscaped, Level, Near Golf Course, Near Marina, Near Public Transit, Oversized Lot, Paved
Lot Dimensions: 0.2
Other Equipment: Fire Pit, Private Yard
Other Structures: Shed(s), Storage, Workshop
Ownership: Fee Simple
Parking: Boat, Driveway, Golf Cart Parking, Guest, Off Street, On Street, Oversized, RV Access/Parking, Workshop in Garage
Parking Notes: Boat, Driveway, Golf Cart Parking, Guest, Off Street, O
Patio/Porch: Deck, Front Porch, Patio, Porch, Rear Porch
Pets Allowed: Cats OK, Dogs OK, Yes
Property Attached Y/N: No
Property Sub-Type: Single Family Residence
Sewer: Public Sewer
Showing Instructions: Appointment Only, ShowingTime
Special Sale Provisions: None
Utilities: BB/HS Internet Available, Cable Available, Electricity Connected, Public, Sewer Connected, Underground Utilities, Water Connected
Vegetation: Mature Landscaping, Oak Trees, Trees/Landscaped
Water: Public
Water Access Y/N: No
Windows: Aluminum Frames, Blinds, Double Pane Windows, Drapes, ENERGY STAR Qualified Windows, Insulated Windows, Rods, Shades, Thermal Windows, Window Treatments
Room Sizes
Foyer: 7.1x5.7
Dining Room: 10.7x9.5
Family Room: 18x12.2
Living Room: 13.9x11.9
Kitchen: 9.7x9.5
Primary Bedroom: 15.9x12.6
Primary Bathroom: 6.11x4.1
Bedroom 2: 12.2x11.2
Bathroom 2: 6.6x5.3
Laundry: 7.4x5.7
Office: 10.9x6.6
Bonus Room: 20x19.5
Local Schools
High School: Lakewood High-PN
Middle School: Bay Point Middle-PN
Elementary School: Maximo Elementary-PN
Listed By / Shown By
Listed By
Agency Name: COMPASS FLORIDA LLC
Agency Contact: 727-380-2067
Shown By
Agent Name: Nye Mosher Schwartz, PA
Agent Phone: Cell: (954) 701-3346
Agency Title: Realty 100

Estimate Your Payment
Estimated Payment
$ 1,352.02 per month $1,110.56 Principal & Interest $95.92 Property Tax $145.54 Homeowner's InsuranceChange Payment Information



Member Participants (and their affiliated licensees, if applicable) shall indicate on their websites that IDX information is provided exclusively for consumers’ personal non-commercial use, that it may not be used for any purpose other than to identify prospective properties consumers may be interested in purchasing, that the data is deemed reliable but is not guaranteed by MLS GRID, and that the use of the MLS GRID Data may be subject to an end user license agreement prescribed by the Member Participant’s applicable MLS if any and as amended from time to time. MLS GRID may, at its discretion, require use of other disclaimers as necessary to protect Member Participant, and/or their MLS from liability.
Based on information submitted to the MLS GRID. All data is obtained from various sources and may not have been verified by broker or MLS GRID. Supplied Open House Information is subject to change without notice. All information should be independently reviewed and verified for accuracy. Properties may or may not be listed by the office/agent presenting the information.
Privacy Policy / DMCA Notice / ADA Accessibility


This site is hosted, designed and copyright
© 1994 - 2026 by
Delta Media Group, Inc. -- Patent Pending --
2159 Barcelona Way | MLS# TB8537885
This single family home located at 2159 Barcelona Way, Saint Petersburg, FL 33712 is currently listed for sale with an asking price of $499,000. This property was built in 1984 and has 3 bedrooms and 2 full baths with 1868 sq. ft. Barcelona Way is located in the LAKEWOOD ESTATES subdivision. Search LAKEWOOD ESTATES real estate on www.nyesellshomes.com today.