NyeMosher Schwartz, PA

BEDS3
BATHS3 full
SQUARE FEET2,792
MLS#V4952119
STATUSActive
PROPERTY TYPEResidential - Single Family
SUBDIVISIONVICTORIA GARDENS
Property Description
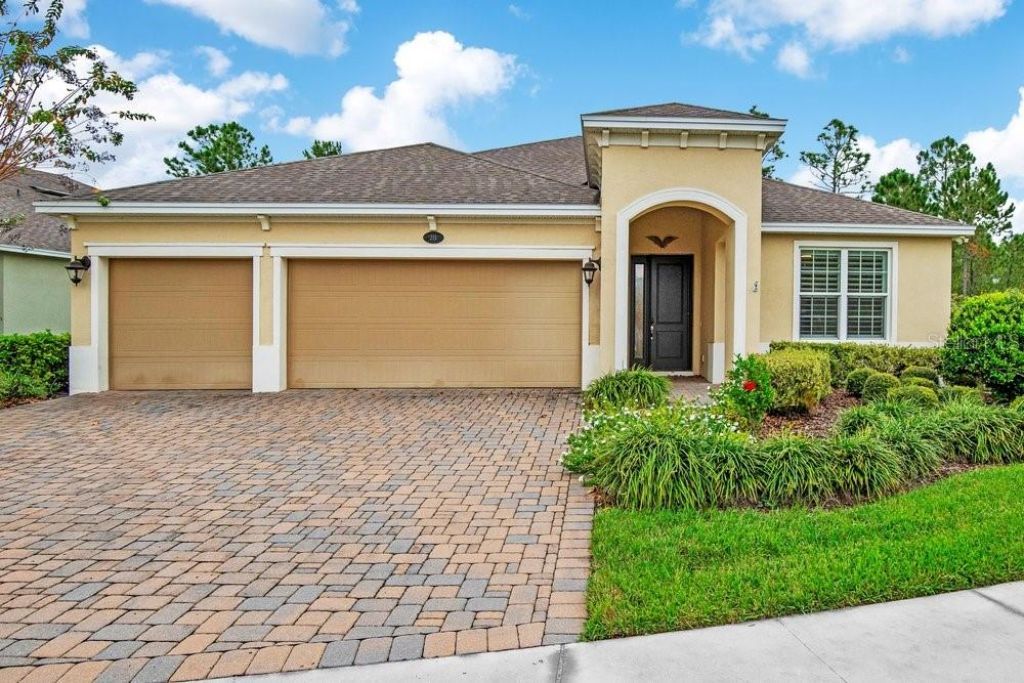
WOW. Check out this beautifully maintained home in the 55+ guard gated community of Victoria Gardens. It offers 3 bedrooms, 3 bathrooms and a flex space/den. This highly sought-after floor plan sits on a desirable conservation lot, offering peaceful views with no rear neighbors. An enclosed Florida room provides an additional 442 sq. feet of living space, complete with its own mini-split-ideal for crafting, hobbies, working from home, or simply enjoying your morning coffee. The modern kitchen, with a breakfast bar, overlooks the dining and living room, creating the perfect space for entertaining. Additional features include stainless steel appliances, granite countertops, a stylish tile backsplash, and premium cabinets with decorative glass doors. The private primary suite at the rear of the home boasts a tray ceiling, ceiling fan, and a large walk-in closet with organizers, while the primary bath offers dual sinks, granite countertops, and a garden soaking tub with a separate shower. The second bathroom in the home features a relaxing hydrotherapy tub, and bedroom 3 functions as another suite with its own walk-in closet and 3rd bathroom. The flex space/den, with double doors, can easily serve as a fourth bedroom. There is even an indoor laundry room. And the washer and dryer stay. Added bonus is the 3-car garage. You won't want to miss the opportunity to live the easy breezy life of Victoria Gardens. Close to I-4, restaurants, medical plazas, shopping and historic downtown Deland.
Property Features
Property Type: Residential - Single Family
Cooling: Central Air
Garage: 3 car attached
Heating: Central, Electric, Natural Gas
Home Style: Contemporary
Lot Size: 0.23 Acres
Roof Type: Shingle
Stories: 1.0
Taxes: $6,892
Year Built: 2018
Amenities
Ceiling Fans(s)
Coffered Ceiling(s)
High Ceilings
In Wall Pest System
Kitchen/Family Room Combo
Open Floorplan
Solid Surface Counters
Solid Wood Cabinets
Split Bedroom
Tray Ceiling(s)
Walk-In Closet(s)
Sidewalk
Sprinkler Metered
Feature Descriptions
Additional Rooms: Den/Library/Office, Florida Room, Great Room, Inside Utility
Appliances: Dishwasher, Disposal, Dryer, Gas Water Heater, Microwave, Range, Refrigerator, Washer
Association Amenities: Clubhouse, Fence Restrictions, Fitness Center, Gated, Maintenance, Pickleball Court(s), Pool, Spa/Hot Tub, Tennis Court(s)
Builder: Kolter Homes
Community Features: Association Recreation - Owned, Clubhouse, Community Mailbox, Deed Restrictions, Fitness Center, Gated Community - Guard, Golf Carts OK, Golf, Irrigation-Reclaimed Water, Pool, Restaurant, Sidewalks, Tennis Court(s), Street Lights
Directions: I-4 to Exit 116, head West on Orange Camp Rd to Cresswind at Victoria Gardens, go straight on Garden Club Dr., take a right at first stop sign and stay on Garden Club Dr., Turn right onto Avenham Drive. Home is on the left.
Exterior: Block, Stucco
Flood Zone Code: X
Flooring: Carpet, Ceramic Tile, Wood
Foundation: Slab
HOA Fee: 1639/ Quarterly
HOA Y/N: Yes
Home Warranty Y/N: No
Hot Tub: Yes
Listing Terms: Cash, Conventional, FHA, VA Loan
Lot: Conservation Area, Cul-De-Sac, City Limits, Sidewalk, Paved, Private
Lot Dimensions: 0.23
Model: Hickory
Other Equipment: Irrigation Equipment
Ownership: Fee Simple
Patio/Porch: Enclosed, Front Porch, Rear Porch
Pets Allowed: Yes
Property Attached Y/N: No
Property Sub-Type: Single Family Residence
Senior Community: Yes
Sewer: Public Sewer
Showing Instructions: Call Listing Agent
Special Sale Provisions: None
Utilities: Cable Connected, Electricity Connected, Fire Hydrant, Public, Sewer Connected, Sprinkler Recycled, Underground Utilities, Water Connected
Vegetation: Mature Landscaping, Trees/Landscaped
Water: None
Water Access Y/N: No
Windows: Double Pane Windows, Shutters
Zoning: RES
Room Sizes
Kitchen: 16x11
Great Room: 23x18
Dining Room: 13x11
Primary Bedroom: 17x14
Primary Bathroom: 12x11
Florida Room: 32x13
Den: 13x12
Bedroom 2: 14x10
Bedroom 3: 12x11
Listed By / Shown By
Listed By
Agency Name: LPT REALTY, LLC
Agency Contact: 877-366-2213
Shown By
Agent Name: Nye Mosher Schwartz, PA
Agent Phone: Cell: (954) 701-3346
Agency Title: Realty 100

Estimate Your Payment
Estimated Payment
$ 1,832.95 per month $1,112.78 Principal & Interest $574.33 Property Tax $145.83 Homeowner's InsuranceChange Payment Information



Member Participants (and their affiliated licensees, if applicable) shall indicate on their websites that IDX information is provided exclusively for consumers’ personal non-commercial use, that it may not be used for any purpose other than to identify prospective properties consumers may be interested in purchasing, that the data is deemed reliable but is not guaranteed by MLS GRID, and that the use of the MLS GRID Data may be subject to an end user license agreement prescribed by the Member Participant’s applicable MLS if any and as amended from time to time. MLS GRID may, at its discretion, require use of other disclaimers as necessary to protect Member Participant, and/or their MLS from liability.
Based on information submitted to the MLS GRID. All data is obtained from various sources and may not have been verified by broker or MLS GRID. Supplied Open House Information is subject to change without notice. All information should be independently reviewed and verified for accuracy. Properties may or may not be listed by the office/agent presenting the information.
Privacy Policy / DMCA Notice / ADA Accessibility


This site is hosted, designed and copyright
© 1994 - 2026 by
Delta Media Group, Inc. -- Patent Pending --
215 Avenham Drive | MLS# V4952119
This single family home located at 215 Avenham Drive , Deland, FL 32724 is currently listed for sale with an asking price of $499,999. This property was built in 2018 and has 3 bedrooms and 3 full baths with 2792 sq. ft. Avenham Drive is located in the VICTORIA GARDENS subdivision. Search VICTORIA GARDENS real estate on www.nyesellshomes.com today.