NyeMosher Schwartz, PA

BEDS2
BATHS2 full 1 partial
SQUARE FEET1,350
MLS#B26095258
STATUSActive
PROPERTY TYPERental - Townhouse
SUBDIVISIONEAST LAKE VILLAGE NO 2
Property Description
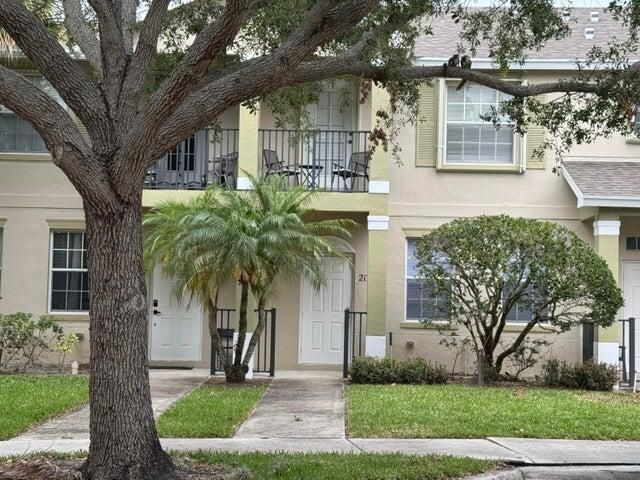
Convenient to the Turnpike and just off US1, near Sam's Club, Walmart, Restaurants, HCA Hospital, Downtown Jensen Beach, the Mall, Historical Downtown Stuart, and Ocean Beaches, this is a great find at a great price. Two master suites upstairs, one with a balcony, walk-in closets, washer/dryer, and downstairs has an open concept with half bath, kitchen with eating space, and one car attached garage. (Carpet in bedrooms only) Close walking distance to swimming pool, children's playground, and adjacent to 56 acre nature preserve and Hillmoor Lake Park. NO PETS AND NO SMOKERS. FIRST AND SECURITY DEPOSIT REQUIRED. BACKGROUND/CREDIT CHECKS REQUIRED FOR ANYONE 18 AND OLDER. HOA APPLICATION AND INTERVIEW required allow two week approval.
Property Features
Property Type: Rental - Townhouse
Cooling: Electric, Central Individual
Garage: 1 car attached
Heating: Electric, Central Individual
Lot Size: 0.04 Acres
Roof Type: Fiberglass, Shingle
Stories: 2.0
Year Built: 2006
Amenities
Pantry
Walk-In Closet(s)
Bedroom Layout - Split
None
Feature Descriptions
Appliances: Electric Water Heater, Dryer, Disposal, Dishwasher, Electric Range, Microwave, Oven, Water Heater, Washer
Association Amenities: Jogging Path, Playground, Pool, Heated Pool, Recreation Facilities
Days on Site: 1
Deposit Information: Must have HOA approval which can take up to 2 weeks. Application Fee $125.00
Exterior: Concrete Block - With Stucco
Flooring: Carpet, Ceramic Tile, Laminate
Laundry: Laundry Closet
Parcel#: 440150301050003
Parking: Attached Garage, Concrete, Garage
Parking Notes: Attached Garage, Concrete, Garage
Pets Allowed: No
Rental Term: Annual (1 Year or More)
Restrictions: Parking - No RV
Sewer: Public Sewer
SQFT Living: 1350
Tenant Pays: Electricity, Water
Total Rooms: 4
Utilities: Cable Available, Electricity Connected, Sewer Connected, Water Connected
Utilities: Cable Available, Electricity Connected, Sewer Connected, Water Connected
Room Sizes
Kitchen: 9 X 17 Level First
Living Room: 19 X 17 Level First
Primary Bedroom: 16 X 12 Level Second
Bedroom 2: 13 X 14 Level Second
Listed By / Shown By
Listed By
Agency Name: AlexusRealty.com
Agency Phone: 772-934-6863
Shown By
Agent Name: Nye Mosher Schwartz, PA
Agent Phone: Cell: (954) 701-3346
Agency Title: Realty 100



Privacy Policy / DMCA Notice / ADA Accessibility


This site is hosted, designed and copyright
© 1994 - 2026 by
Delta Media Group, Inc. -- Patent Pending --
2131 SE Destin Drive | MLS# B26095258
This property located at 2131 SE Destin Drive, Port Saint Lucie, FL 34952 is currently listed for rent with an asking price of $2,000 / Annual (1 Year or More). Search Port Saint Lucie real estate on www.nyesellshomes.com today.