NyeMosher Schwartz, PA

BEDS4
BATHS2 full
SQUARE FEET2,627
MLS#S5155372
STATUSActive
PROPERTY TYPEResidential - Single Family
SUBDIVISIONWINDERMERE TOWN
Property Description
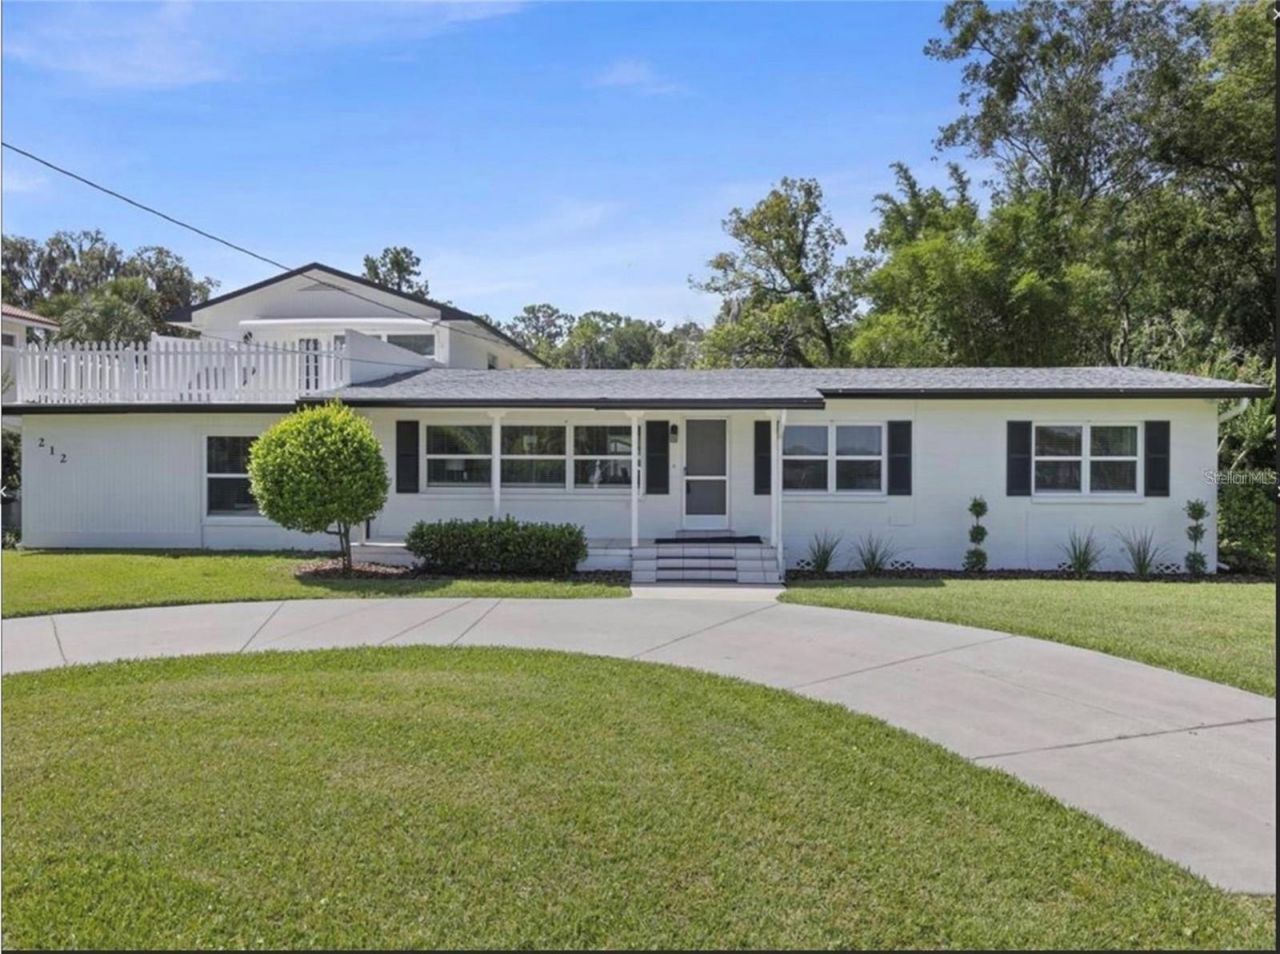
Virtually Staged. Positioned along the coveted Butler Chain of Lakes, this waterfront residence offers an exceptional opportunity in the Town of Windermere.Boasting approximately 65 feet of private frontage and a dedicated boat dock, the property captures sweeping views across Wauseon Bay. The current home is in good condition and ready to move in. The interior showcases a refined yet comfortable cabin style with some modern flair and a open-concept layout, four bedrooms and thoughtfully updated living spaces. A beautifully appointed kitchen features custom cabinetry, quartz surfaces, and premium appliances, while restored hardwood flooring adds timeless character throughout. The primary suite opens to a private balcony overlooking the water, creating a serene retreat. Outdoors, the property offers a fenced yard and a rare combination of circular driveway and rear-access garage. Just moments from Windermere's parks, tennis courts, farmers market, and private boat ramp, this home embodies the charm and lifestyle of lakefront living in one of Central Florida's most desirable communities. There is an option to build a new home and boat dock, Permits have been approved to build a new modern home 3,500sf and 900sf covered boat dock with lift. This option would be $3.9MM
Property Features
Property Type: Residential - Single Family
Cooling: Central Air
Fenced: Yes
Garage: 2 car attached
Heating: Electric
Home Style: Florida
Lot Size: 0.32 Acres
Roof Type: Shingle
Stories: 2.0
Taxes: $12,463
Year Built: 1959
Amenities
Ceiling Fans(s)
Open Floorplan
PrimaryBedroom Upstairs
Solid Surface Counters
Split Bedroom
Walk-In Closet(s)
Window Treatments
Balcony
Private Mailbox
Private Yard
Feature Descriptions
Accessibility Features: Central Living Area
Appliances: Bar Fridge, Cooktop, Dishwasher, Disposal, Electric Water Heater, Exhaust Fan, Ice Maker, Microwave, Refrigerator
Body of Water: BUTLER CHAIN OF LAKES
Community Features: Deed Restrictions, Dog Park
Days on Site: 4
Directions: From SR 429, take Exit 19 for Winter Garden Vineland Rd (CR 535) and head south. Continue to W Colonial Dr (SR 50) andturn left. Turn right onto Maguire Rd, which becomes Main St in Windermere. Turn right onto W 1st Aveâ??home will be on your left.Realtor
Exterior: Block
Fencing: Chain Link
Flood Zone Code: AE
Flooring: Carpet, Luxury Vinyl, Wood
Foundation: Crawlspace
Garage Dimensions: 20x20
Home Warranty Y/N: No
Listing Terms: Cash, Conventional
Lot: Cleared, City Limits, Level, Near Golf Course, Unpaved
Lot Dimensions: 0.32
Number of Septics: 1
Number of Wells: 1
Other Equipment: Irrigation Equipment, Private Yard
Other Structures: Shed(s)
Ownership: Fee Simple
Parking: Alley Access
Parking Notes: Alley Access
Patio/Porch: Covered, Front Porch, Rear Porch
Pets Allowed: Yes
Property Attached Y/N: No
Property Sub-Type: Single Family Residence
Sewer: Septic Tank
Showing Instructions: Call Before Showing, Combination Lock Box, ShowingTime
Special Sale Provisions: None
Special View Info: Water
Utilities: Cable Connected, Natural Gas Available, Phone Available, Sprinkler Recycled
Water: Canal/Lake For Irrigation, Well
Water Access: Lake - Chain of Lakes
Water Access Y/N: Yes
Waterfront Features: Lake Privileges, Assigned Boat Slip, Skiing Allowed
Water View: Lake - Chain of Lakes
Windows: Blinds, Double Pane Windows
Zoning: SFR
Room Sizes
Living Room: 22x13
Dining Room: 11x13
Family Room: 15x30
Primary Bathroom: 28x15
Primary Bedroom: 20x21
Bedroom 2: 12x12
Bedroom 4: 12x12
Bathroom 2: 11x7
Balcony/Porch/Lanai: 15x16
Local Schools
High School: Olympia High
Middle School: Gotha Middle
Elementary School: Windermere Elem
Listed By / Shown By
Listed By
Agency Name: HOME WISE REALTY GROUP, INC.
Agency Contact: 407-712-2000
Shown By
Agent Name: Nye Mosher Schwartz, PA
Agent Phone: Cell: (954) 701-3346
Agency Title: Realty 100

Estimate Your Payment
Estimated Payment
$ 5,192.02 per month $3,672.18 Principal & Interest $1,038.58 Property Tax $481.25 Homeowner's InsuranceChange Payment Information



Member Participants (and their affiliated licensees, if applicable) shall indicate on their websites that IDX information is provided exclusively for consumers’ personal non-commercial use, that it may not be used for any purpose other than to identify prospective properties consumers may be interested in purchasing, that the data is deemed reliable but is not guaranteed by MLS GRID, and that the use of the MLS GRID Data may be subject to an end user license agreement prescribed by the Member Participant’s applicable MLS if any and as amended from time to time. MLS GRID may, at its discretion, require use of other disclaimers as necessary to protect Member Participant, and/or their MLS from liability.
Based on information submitted to the MLS GRID. All data is obtained from various sources and may not have been verified by broker or MLS GRID. Supplied Open House Information is subject to change without notice. All information should be independently reviewed and verified for accuracy. Properties may or may not be listed by the office/agent presenting the information.
Privacy Policy / DMCA Notice / ADA Accessibility


This site is hosted, designed and copyright
© 1994 - 2026 by
Delta Media Group, Inc. -- Patent Pending --
212 W 1st Avenue | MLS# S5155372
This single family home located at 212 W 1st Avenue, Windermere, FL 34786 is currently listed for sale with an asking price of $1,650,000. This property was built in 1959 and has 4 bedrooms and 2 full baths with 2627 sq. ft. W 1st Avenue is located in the WINDERMERE TOWN subdivision. Search WINDERMERE TOWN real estate on www.nyesellshomes.com today.