NyeMosher Schwartz, PA

BEDS2
BATHS2 full
SQUARE FEET1,056
MLS#C7529470
STATUSActive
PROPERTY TYPEResidential - Mobile Home
SUBDIVISIONMAPLE LEAF ESTATES
Property Description
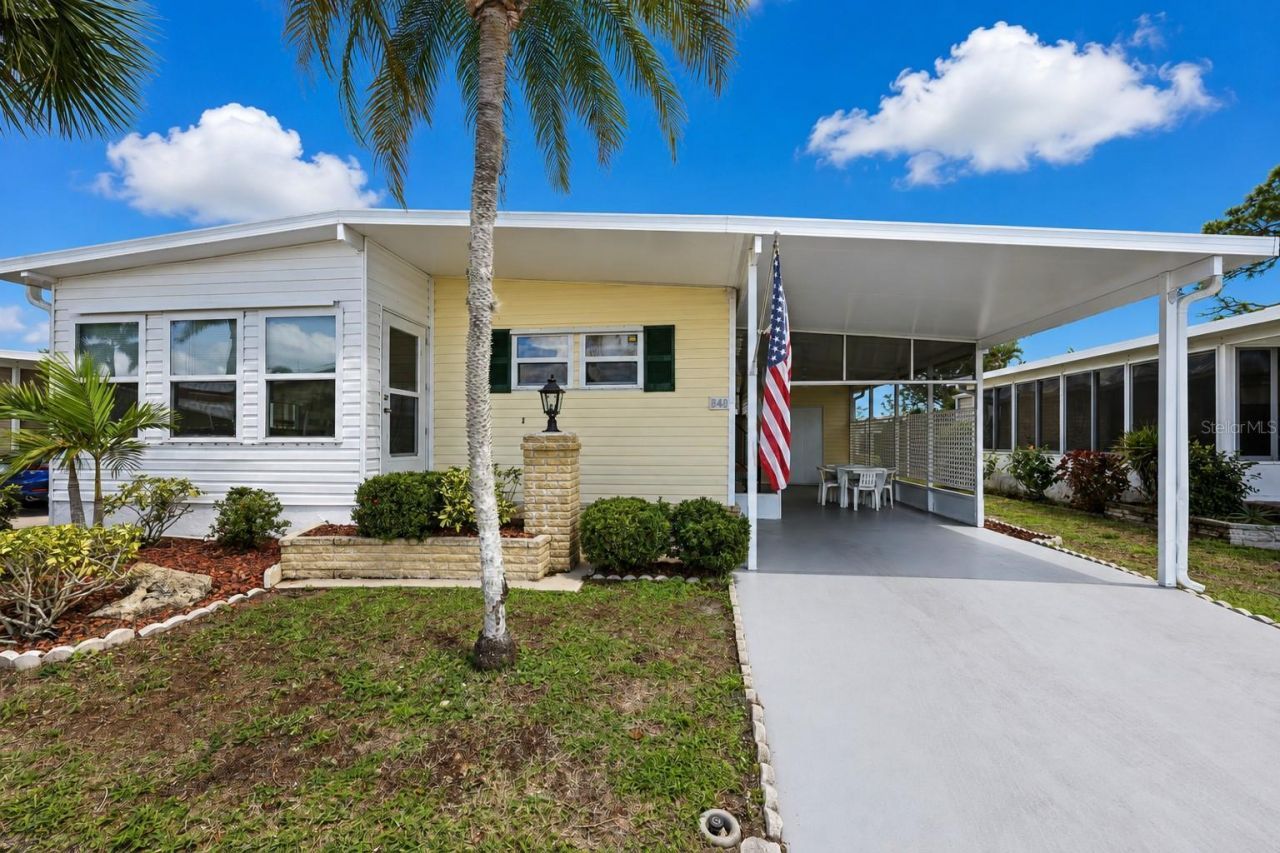
Your Florida winter retreat awaits at 840 Scotia Drive. Escape the winter and enjoy sunshine, warm weather, and resort-style living, ideally located in the heart of the 285-acre, award-winning Maple Leaf Golf & Country Club. Situated on a premium interior lot, this spacious Jacobsen Imperial home offers a wonderful combination of comfort, privacy, and easy Florida living. Best of all, it is being offered turnkey furnished with a golf cart, you can arrive with your suitcase and start enjoying your winter getaway. The home features 2 bedrooms, 2 bathrooms, a spacious floor plan designed for relaxation and entertainment. The kitchen offers plenty of cabinet space, a convenient breakfast bar, and a pass-through window to the lanai. It opens to the generous dining and living area, creating an inviting space for visiting family, friends, and fellow snowbirds. Built-in cabinetry in the dining room provides additional storage and serving space, while sliding doors from the living room lead directly to the enclosed lanai, extending your Florida living space even further. The spacious primary suite includes a large walk-in closet and private ensuite bathroom with an oversized vanity and walk-in shower. Your overnight guests will appreciate the comfortable second bedroom and guest bathroom with a large vanity and tub/shower combination. On the exterior enjoy the rear patio overlooking approximately three-quarters of an acre of peaceful green space, a beautiful setting for morning coffee, afternoon cocktails, or simply soaking up the Florida sunshine There is also a 128 sq. ft. storage shed/workshop complete with washer and dryer, utility sink, workbench, and plenty of room for golf clubs, beach chairs, pool supplies, bicycles, and all the extras that come with the Florida lifestyle. Recent improvements make this home even more appealing, including luxury vinyl plank flooring, a new roof in 2023, lanai replacement in 2023, upgraded vapor barrier, newer furniture and appliance package, and more. Be sure to view two virtual tours including the 3-D virtual tour and walk-through video to experience the home from wherever you are. Come for the Winter. Stay for the Lifestyle and even all year long. Maple Leaf Golf & Country Club is a popular 55+ gated golf course community where snowbirds can enjoy an active, social lifestyle all winter long. Amenities include a Par 62, 18-hole golf course, 4 heated swimming pools, 2 hot tubs, 5 tennis courts, 4 pickleball courts, bocce, lawn bowling, shuffleboard, fitness center, new woodworking facility under construction, restaurants with full-service bars, tiki hut/bar, and more than 75 clubs and activities. Whether you're searching for your own Florida winter cottage, a seasonal retreat, or simply a place where you can trade snow shovels for golf clubs and pool days, 840 Scotia Drive offers the opportunity to enjoy the Florida lifestyle from the moment you arrive. Leave the winter behind and discover why so many snowbirds call Maple Leaf their home away from home. After all, it really is all about the lifestyle!
Property Features
Property Type: Residential - Mobile Home
Cooling: Central Air
Heating: Central
Lot Size: 0.09 Acres
Roof Type: Roof Over
Stories: 1.0
Taxes: $2,349
Year Built: 1982
Amenities
Built-in Features
Ceiling Fans(s)
Thermostat
Walk-In Closet(s)
Lighting
Rain Gutters
Sliding Doors
Feature Descriptions
Appliances: Dishwasher, Dryer, Electric Water Heater, Microwave, Range, Refrigerator, Washer
Association Amenities: Clubhouse, Fence Restrictions, Fitness Center, Gated, Golf Course, Laundry, Optional Additional Fees, Pickleball Court(s), Pool, Recreation Facilities, Sauna, Security, Shuffleboard Court, Spa/Hot Tub, Tennis Court(s), Vehicle Restrictions
Community Features: Buyer Approval Required, Clubhouse, Community Mailbox, Deed Restrictions, Fitness Center, Gated Community - Guard, Golf Carts OK, Golf, Irrigation-Reclaimed Water, Pool, Restaurant, Tennis Court(s), Street Lights
Days on Site: 2
Directions: 24 hour gated community, photo ID and appointment required to enter. From I75, take exit number 170 (Kings Highway) travel southwest on Kings Highway 1.4 miles, gated entrance will be on your left after Rampart Blvd. Check in with security gate. Proceed s
Exterior: Vinyl Siding
Flood Zone Code: X
Flooring: Carpet, Luxury Vinyl
Foundation: Crawlspace
HOA Fee: 395/ Monthly
HOA Y/N: Yes
Home Warranty Y/N: No
Hot Tub: Yes
Listing Terms: Cash
Lot: Greenbelt, Near Golf Course, Paved, Private
Lot Dimensions: 0.09
Number of Pets: 1
Other Fees: $31/ Monthly
Other Structures: Shed(s)
Ownership: Fee Simple
Parking: Covered, Driveway, Golf Cart Parking
Parking Notes: Covered, Driveway, Golf Cart Parking
Patio/Porch: Covered, Enclosed, Front Porch, Patio, Porch, Screened, Side Porch
Pets Allowed: Cats OK, Number Limit
Pets Restrictions: One indoor cat only is permitted at this premium inteiror lot location. See Rules & Regs
Pool: Heated, In Ground
Property Attached Y/N: No
Property Sub-Type: Manufactured Home
Security: Gated Community
Senior Community: Yes
Sewer: Public Sewer
Showing Instructions: Supra Lock Box, ShowingTime
Spa: Heated, In Ground
Special Sale Provisions: None
Utilities: Cable Available, Electricity Connected, Fiber Optics, Phone Available, Public, Sewer Connected, Sprinkler Recycled, Underground Utilities, Water Connected
Vegetation: Mature Landscaping
Water: Public
Water Access Y/N: No
Zoning: MHP
Room Sizes
Kitchen: 12x11
Living Room: 16x11
Dining Room: 18x11
Primary Bedroom: 12x11
Bedroom 2: 10x11
Balcony/Porch/Lanai: 12x11
Local Schools
High School: Charlotte High
Middle School: Port Charlotte Middle
Elementary School: Kingsway
Listed By / Shown By
Listed By
Agency Name: RE/MAX PALM REALTY
Agency Contact: 941-889-7654
Shown By
Agent Name: Nye Mosher Schwartz, PA
Agent Phone: Cell: (954) 701-3346
Agency Title: Realty 100

Estimate Your Payment
Estimated Payment
$ 528.02 per month $293.77 Principal & Interest $195.75 Property Tax $38.50 Homeowner's InsuranceChange Payment Information



Member Participants (and their affiliated licensees, if applicable) shall indicate on their websites that IDX information is provided exclusively for consumers’ personal non-commercial use, that it may not be used for any purpose other than to identify prospective properties consumers may be interested in purchasing, that the data is deemed reliable but is not guaranteed by MLS GRID, and that the use of the MLS GRID Data may be subject to an end user license agreement prescribed by the Member Participant’s applicable MLS if any and as amended from time to time. MLS GRID may, at its discretion, require use of other disclaimers as necessary to protect Member Participant, and/or their MLS from liability.
Based on information submitted to the MLS GRID. All data is obtained from various sources and may not have been verified by broker or MLS GRID. Supplied Open House Information is subject to change without notice. All information should be independently reviewed and verified for accuracy. Properties may or may not be listed by the office/agent presenting the information.
Privacy Policy / DMCA Notice / ADA Accessibility


This site is hosted, designed and copyright
© 1994 - 2026 by
Delta Media Group, Inc. -- Patent Pending --
2100 Kings Highway , Unit 840 | MLS# C7529470
This single family home located at 2100 Kings Highway , Unit 840, Port Charlotte, FL 33980 is currently listed for sale with an asking price of $132,000. This property was built in 1982 and has 2 bedrooms and 2 full baths with 1056 sq. ft. Kings Highway , Unit 840 is located in the MAPLE LEAF ESTATES subdivision. Search MAPLE LEAF ESTATES real estate on www.nyesellshomes.com today.