NyeMosher Schwartz, PA

BEDS5
BATHS4 full
SQUARE FEET2,804
MLS#O6433520
STATUSActive
PROPERTY TYPERental - Single Family
SUBDIVISIONGLEN/WEST HAVEN
Property Description
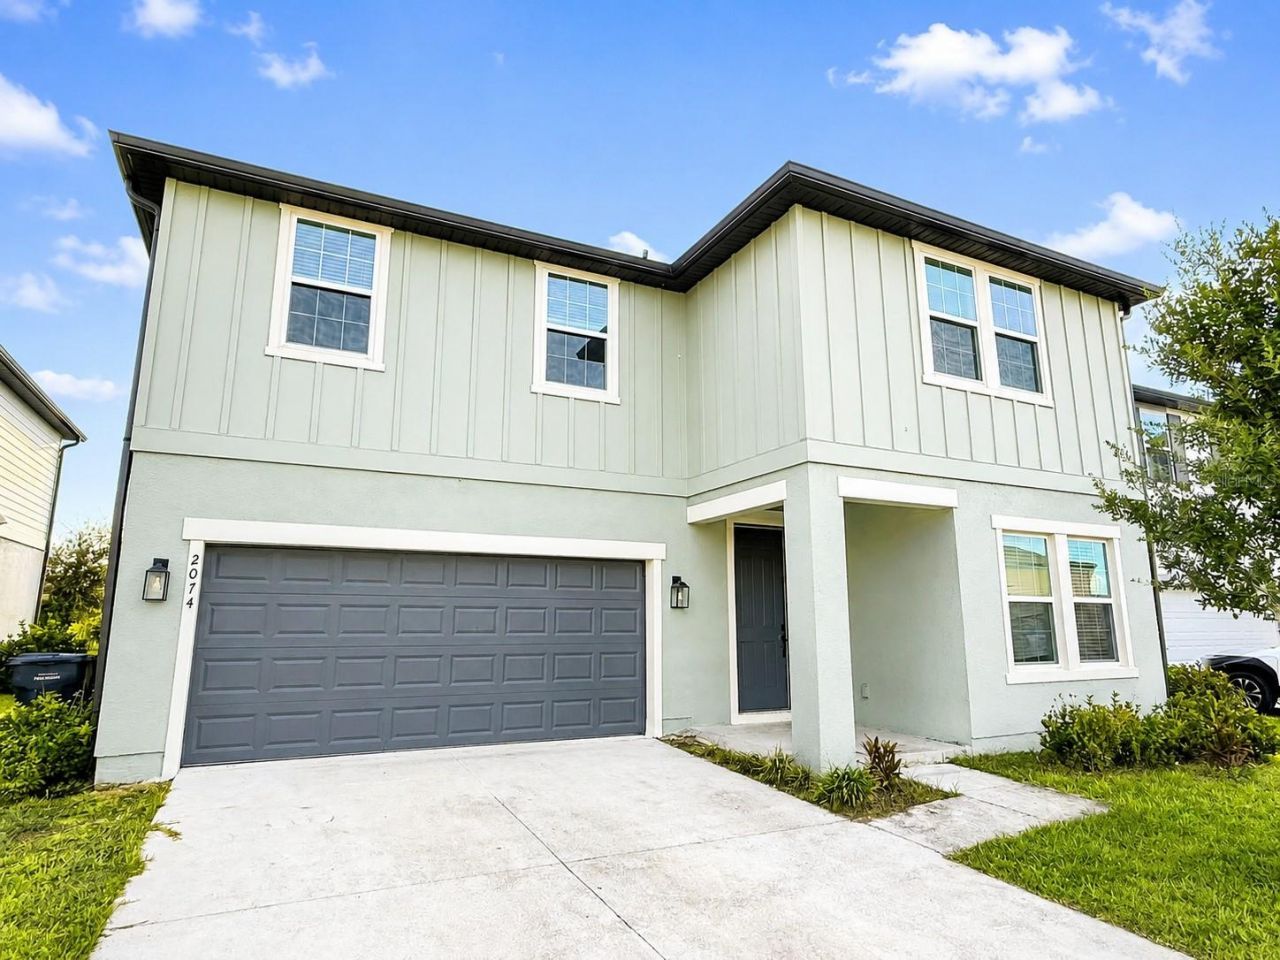
Beautifully upgraded and thoughtfully designed, this spacious 5-bedroom, 4-bath home offers a flexible layout with plenty of room for family and guests. The first floor features a private bedroom with a full bath, ideal for guests, extended family, or multigenerational living. A separate study adds even more flexibility and can easily be used as a home office or 6th bedroom.At the heart of the home is a bright, open-concept living area and contemporary kitchen featuring a large quartz island, pendant lighting, stainless steel appliances, and generous cabinet space. The open layout is comfortable for everyday living and makes entertaining easy.Upstairs, a spacious loft provides a second living area, along with a private primary suite featuring a large walk-in closet and bath with dual vanities. The additional bedrooms offer plenty of space for family and guests.The community offers resort-style amenities including a swimming pool, fitness center, tennis courts, and playground. Conveniently located near ChampionsGate, Posner Park, golf courses, shopping, dining, and the Disney theme parks, with easy access to I-4, SR 417, and SR 429.
Property Features
Property Type: Rental - Single Family
Cooling: Central Air
Garage: 2 car attached
Heating: Electric
Lot Size: 0.13 Acres
Year Built: 2023
Amenities
Kitchen/Family Room Combo
Living Room/Dining Room Combo
Walk-In Closet(s)
Window Treatments
Feature Descriptions
Appliances: Dishwasher, Disposal, Dryer, Electric Water Heater, Exhaust Fan, Microwave, Range, Refrigerator, Washer
Association Amenities: Clubhouse, Fitness Center, Playground, Pool, Tennis Court(s)
Community Features: Fitness Center, Playground, Pool, Sidewalks, Tennis Court(s), Street Lights
Directions: From I-4, take Exit 58 toward ChampionsGate Blvd. Continue on ChampionsGate Blvd, turn left onto Ronald Reagan Pkwy, right onto May Fair Blvd, left onto Buckingham Dr, then right onto Derwent Dr. Continue to 2074 Derwent Dr
Flood Zone Code: X
HOA Y/N: Yes
Home Warranty Y/N: No
Lease Terms: Twelve Months
Lot Dimensions: 0.13
Number of Pets: 1
Pets Allowed: Cats OK, Dogs OK, Yes
Pets Restrictions: No Aggressive or Dangerous Dog Breeds (Including but not limited to: Dobermans, Rottweilers, Chows, German Shepherds, Staffordshire Terriers, American Pit Bull Terriers). Additional HOA limits may apply.
Pets Size: Small (16-35 Lbs.)
Property Attached Y/N: No
Property Sub-Type: Single Family Residence
Sewer: Public Sewer
Showing Instructions: Combination Lock Box, Lock Box Coded, See Remarks, ShowingTime
Utilities: Electricity Connected, Public, Sewer Connected, Sprinkler Meter, Water Connected
Water: Public
Water Access Y/N: No
Local Schools
High School: Davenport High School
Middle School: Citrus Ridge
Elementary School: Loughman Oaks Elem
Listed By / Shown By
Listed By
Agency Name: RATIO REAL ESTATE, LLC
Agency Contact: 305-354-0388
Shown By
Agent Name: Nye Mosher Schwartz, PA
Agent Phone: Cell: (954) 701-3346
Agency Title: Realty 100




Member Participants (and their affiliated licensees, if applicable) shall indicate on their websites that IDX information is provided exclusively for consumers’ personal non-commercial use, that it may not be used for any purpose other than to identify prospective properties consumers may be interested in purchasing, that the data is deemed reliable but is not guaranteed by MLS GRID, and that the use of the MLS GRID Data may be subject to an end user license agreement prescribed by the Member Participant’s applicable MLS if any and as amended from time to time. MLS GRID may, at its discretion, require use of other disclaimers as necessary to protect Member Participant, and/or their MLS from liability.
Based on information submitted to the MLS GRID. All data is obtained from various sources and may not have been verified by broker or MLS GRID. Supplied Open House Information is subject to change without notice. All information should be independently reviewed and verified for accuracy. Properties may or may not be listed by the office/agent presenting the information.
Privacy Policy / DMCA Notice / ADA Accessibility


This site is hosted, designed and copyright
© 1994 - 2026 by
Delta Media Group, Inc. -- Patent Pending --
2074 Derwent Drive | MLS# O6433520
This property located at 2074 Derwent Drive , Davenport, FL 33896 is currently listed for rent with an asking price of $2,900 / Monthly. Search Davenport real estate on www.nyesellshomes.com today.