NyeMosher Schwartz, PA

BEDS3
BATHS2 full
SQUARE FEET2,008
MLS#G5116320
STATUSActive
PROPERTY TYPEResidential - Single Family
SUBDIVISIONROYAL HIGHLANDS
Property Description
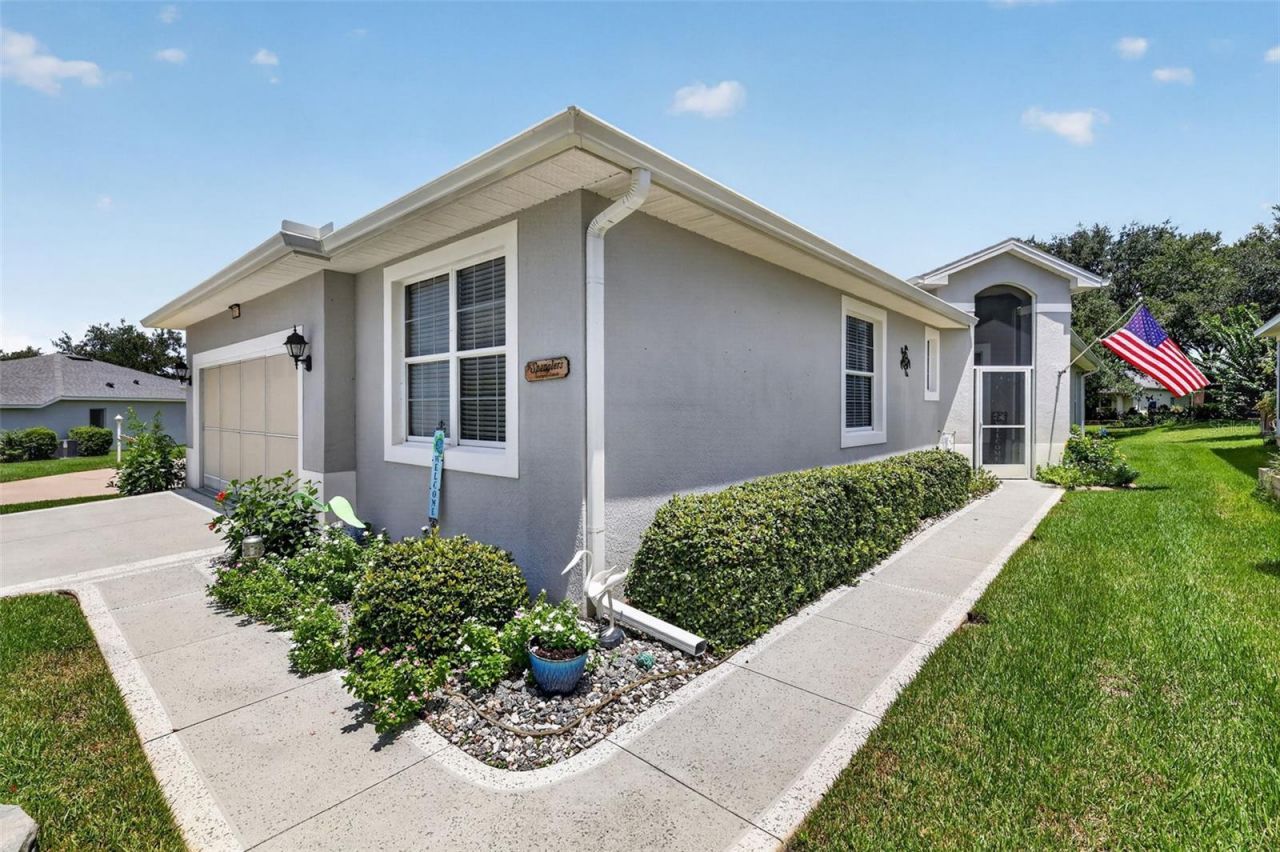
Beautifully updated Edinburgh model in the sought-after 55+ community of Royal Highlands, offering 3 bedrooms, 2 baths, an oversized 2-car plus golf cart garage, and a spacious screened lanai for enjoying the Florida lifestyle. Thoughtfully maintained and improved, this home features a NEW ROOF AND GUTTERS IN 2025, along with a 2026 HVAC inspection and NEW CONDENSER, providing valuable updates where they matter most.A covered and screened front entry welcomes you into a bright, comfortable floor plan with ceramic tile throughout the main living areas, new bedroom flooring, updated ceiling fans, and new LED lighting. The spacious great room features a cathedral ceiling and large picture window, while the formal dining area provides plenty of room for entertaining. The kitchen offers granite countertops, abundant cabinetry with convenient pull-outs, a breakfast nook, and newer appliances including oven, dishwasher, microwave, and exhaust fan.The generous primary suite includes an additional sitting area and a beautifully designed custom closet. The primary bath features a double-sink vanity and walk-in shower. Two additional bedrooms provide flexibility for guests, a home office, hobby room, or den. Other improvements include a NEW WATER HEATER WITH RECIRCULATOR, refreshed garage floor, and new screens on the large lanai. An additional patio extends the outdoor living space even further.The exterior has also received thoughtful attention with the front and side yards resodded and attractive stone landscaping added along the front yard wall, creating welcoming curb appeal.Royal Highlands is a resident-owned 55+ community offering an impressive array of amenities, including a professionally staffed gated entrance, indoor and outdoor pools, tennis and pickleball, fitness center, recreation facilities, softball, billiards, library, clubs and activities, and a grand hall for community events and entertainment. The community is also home to an 18-hole golf course, restaurant and pro shop, with golf available separately. HOA services include cable and high-speed internet along with secure RV and boat storage. Conveniently located near shopping, dining, medical facilities, and all that Central Florida has to offer, this move-in-ready Edinburgh is ready for its next chapter.
Property Features
Property Type: Residential - Single Family
Cooling: Central Air
Garage: 2 car attached
Heating: Central, Natural Gas
Lot Size: 0.20 Acres
Roof Type: Shingle
Stories: 1.0
Taxes: $3,157
Year Built: 2006
Amenities
Cathedral Ceiling(s)
Ceiling Fans(s)
High Ceilings
Open Floorplan
Solid Surface Counters
Solid Wood Cabinets
Stone Counters
Walk-In Closet(s)
Rain Gutters
Sliding Doors
Feature Descriptions
Appliances: Built-In Oven, Cooktop, Dishwasher, Disposal, Dryer, Gas Water Heater, Ice Maker, Microwave, Refrigerator, Washer
Association Amenities: Cable TV, Clubhouse, Fence Restrictions, Fitness Center, Gated, Golf Course, Pickleball Court(s), Pool, Recreation Facilities, Shuffleboard Court, Tennis Court(s)
Builder: Pringle
Community Features: Association Recreation - Owned, Buyer Approval Required, Clubhouse, Community Mailbox, Deed Restrictions, Fitness Center, Gated Community - Guard, Golf Carts OK, Golf, Pool, Restaurant, Tennis Court(s)
Days on Site: 2
Directions: From US-27 take Monarch Boulevard to left on Royal St Georges Lane, left on Queen Alexandra Drive
Exterior: Block, Stucco
Flood Zone Code: X
Flooring: Ceramic Tile, Luxury Vinyl
Foundation: Slab
Garage Dimensions: 23x30
HOA Fee: 229/ Monthly
HOA Y/N: Yes
Home Warranty Y/N: No
Listing Terms: Cash, Conventional, FHA, VA Loan
Lot: In County, Paved, Private
Lot Dimensions: 0.2
Model: Edinburgh
Other Equipment: Irrigation Equipment
Ownership: Fee Simple
Parking: Garage Door Opener
Parking Notes: Garage Door Opener
Patio/Porch: Covered, Screened
Pets Allowed: Yes
Pets Restrictions: Keep on leash and pick up after
Property Attached Y/N: No
Property Sub-Type: Single Family Residence
Security: Gated Community, Smoke Detector(s)
Senior Community: Yes
Sewer: Public Sewer
Showing Instructions: ShowingTime
Special Sale Provisions: None
Utilities: BB/HS Internet Available, Cable Connected, Electricity Connected, Fiber Optics, Natural Gas Connected, Public, Sewer Connected, Underground Utilities, Water Connected
Vegetation: Mature Landscaping
Water: Public
Water Access Y/N: No
Windows: Blinds
Zoning: A
Room Sizes
Primary Bedroom: 22x13
Primary Bathroom: 10x11
Bedroom 2: 10x13
Bedroom 3: 13x11
Bathroom 2: 9x6
Great Room: 18x12
Dining Room: 15x20
Kitchen: 24x13
Laundry: 6x8
Foyer: 5x6
Balcony/Porch/Lanai: 19x35
Listed By / Shown By
Listed By
Agency Name: VANGIE BERRY SIGNATURE REALTY
Agency Contact: 352-742-7355
Shown By
Agent Name: Nye Mosher Schwartz, PA
Agent Phone: Cell: (954) 701-3346
Agency Title: Realty 100

Estimate Your Payment
Estimated Payment
$ 1,131.53 per month $767.82 Principal & Interest $263.08 Property Tax $100.63 Homeowner's InsuranceChange Payment Information



Member Participants (and their affiliated licensees, if applicable) shall indicate on their websites that IDX information is provided exclusively for consumers’ personal non-commercial use, that it may not be used for any purpose other than to identify prospective properties consumers may be interested in purchasing, that the data is deemed reliable but is not guaranteed by MLS GRID, and that the use of the MLS GRID Data may be subject to an end user license agreement prescribed by the Member Participant’s applicable MLS if any and as amended from time to time. MLS GRID may, at its discretion, require use of other disclaimers as necessary to protect Member Participant, and/or their MLS from liability.
Based on information submitted to the MLS GRID. All data is obtained from various sources and may not have been verified by broker or MLS GRID. Supplied Open House Information is subject to change without notice. All information should be independently reviewed and verified for accuracy. Properties may or may not be listed by the office/agent presenting the information.
Privacy Policy / DMCA Notice / ADA Accessibility


This site is hosted, designed and copyright
© 1994 - 2026 by
Delta Media Group, Inc. -- Patent Pending --
20512 Queen Alexandra Drive | MLS# G5116320
This single family home located at 20512 Queen Alexandra Drive , Leesburg, FL 34748 is currently listed for sale with an asking price of $345,000. This property was built in 2006 and has 3 bedrooms and 2 full baths with 2008 sq. ft. Queen Alexandra Drive is located in the ROYAL HIGHLANDS subdivision. Search ROYAL HIGHLANDS real estate on www.nyesellshomes.com today.