NyeMosher Schwartz, PA

BEDS3
BATHS3 full
SQUARE FEET4,174
MLS#B26095552
STATUSActive
PROPERTY TYPEResidential - Condominium
SUBDIVISIONFairway Point
Property Description
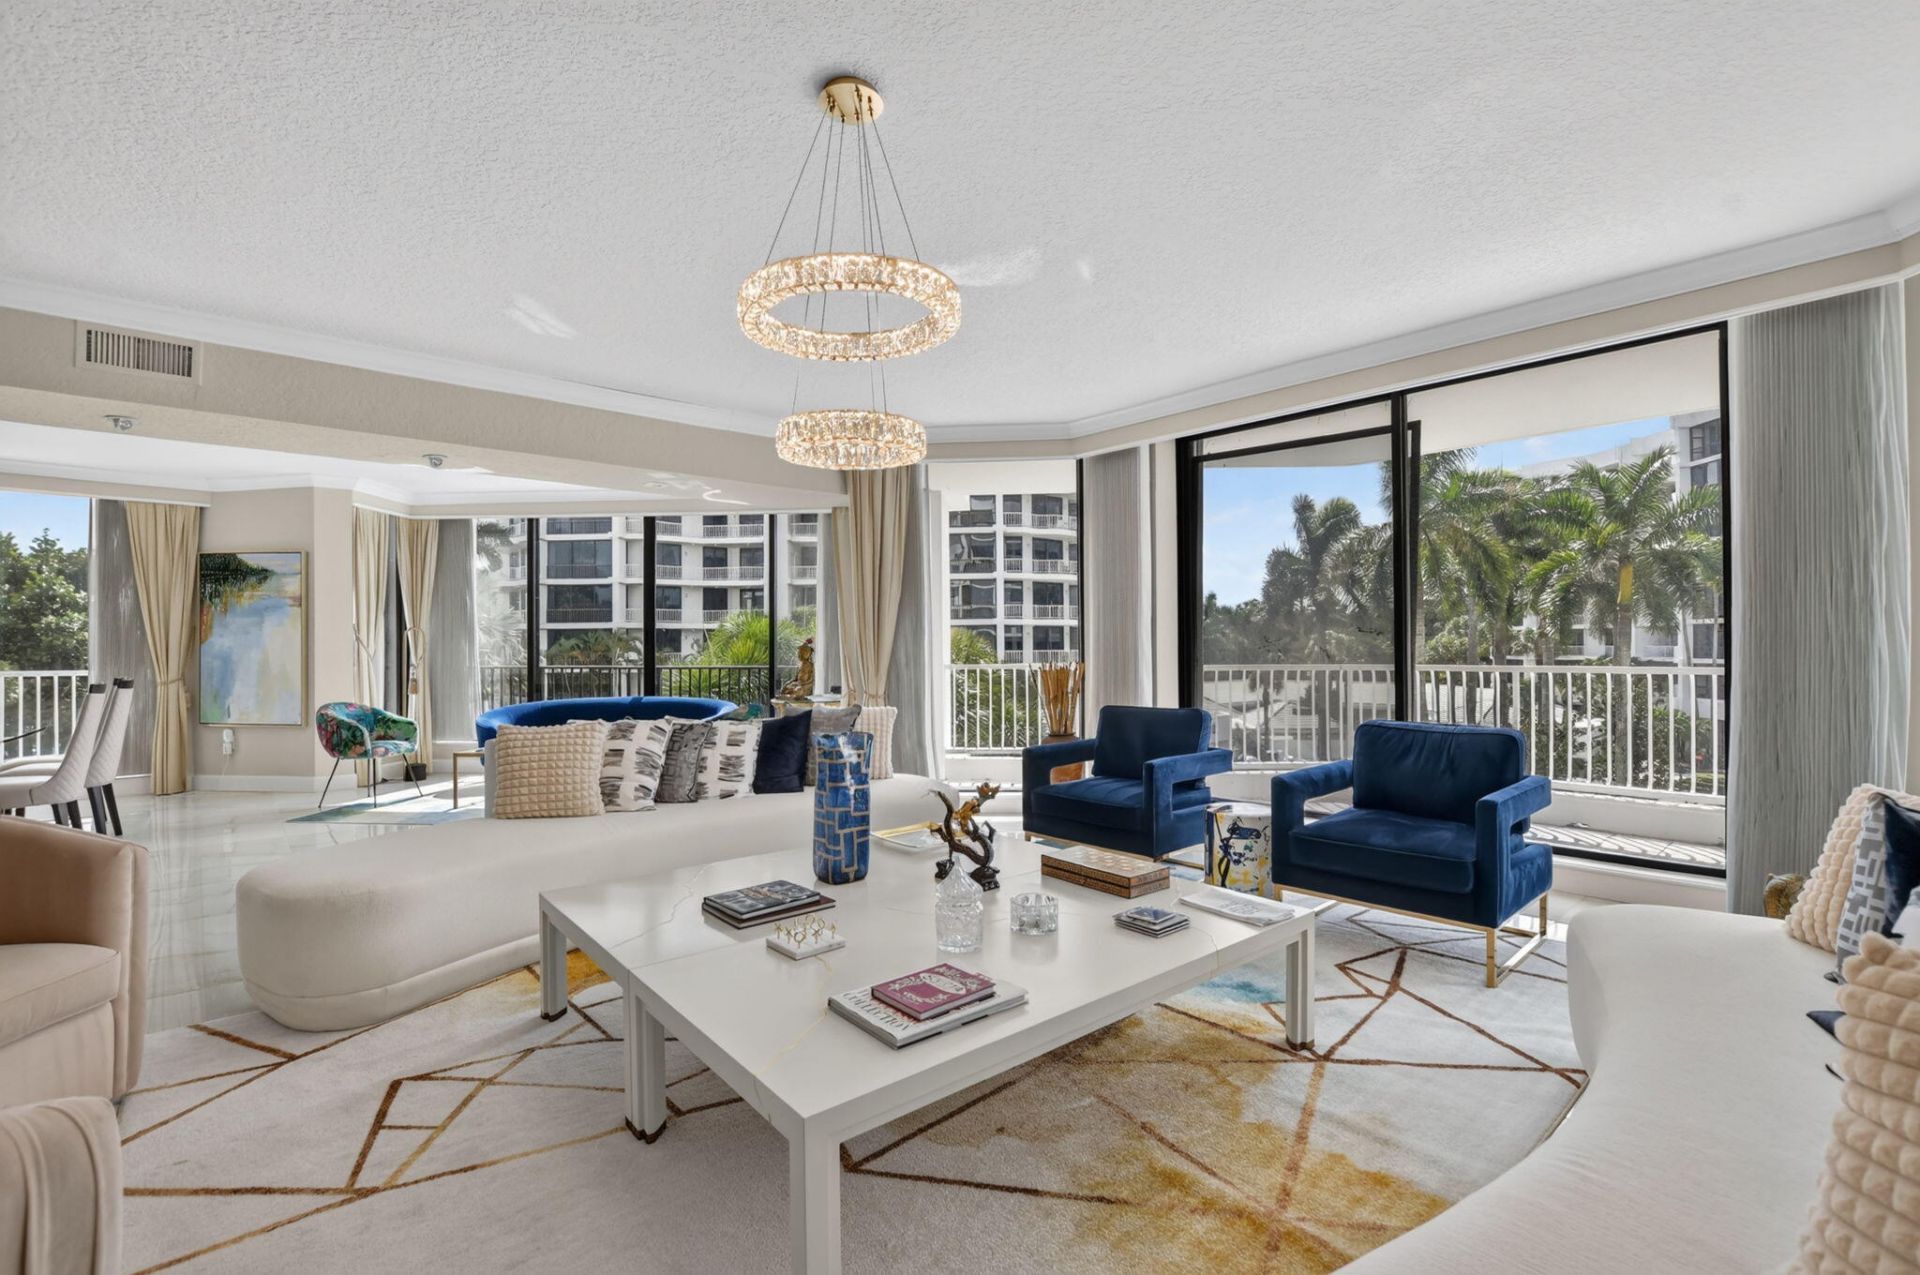
This stunning unit is a beautifully remodeled 3-bedroom, 3-bathroom property featuring a dedicated office space. It is being sold fully furnished and includes two parking spots. Additionally, the seller will smooth the walls and ceilings and repaint prior to sale. ~ Imagine life inside the Nation's #1 Private Residential Country Club Lifestyle offering resort-style living. PLAY our 4 Golf courses, 24 Tennis courts and 25 Pickleball courts; SHOP our retail store, golf and tennis pro shops, DINE in our 10 dining venues. Spend the day RELAXING at our 5-star fitness center, pool, spa and salon. ENJOY endless activities in over 450,000 sq. ft. of exceptional amenities & stellar service. Mandatory Joining Fee: $215,000, BWMA Capital Contribution: $20,000, Annual Social Dues: $26,204.
Property Features
Property Type: Residential - Condominium
Cooling: Central Air, Electric, Zoned
Heating: Central, Electric, Zoned
Roof Type: Other
Stories: 1.0
Taxes: $6,151
Year Built: 1995
Amenities
Bar
Built-in Features
Entrance Foyer
Kitchen Island
Wet Bar
Walk-In Closet(s)
Bedroom Layout - Split
Balcony
Feature Descriptions
Appliances: Electric Water Heater, Cooktop, Dryer, Disposal, Dishwasher, Electric Range, Ice Maker, Microwave, Oven, Refrigerator, Water Heater, Washer, Electric Cooktop, Wine Refrigerator
Association: Fairway Point Condo Association
Association Amenities: Basketball Court, Billiard Room, Clubhouse, Car Wash Area, Dog Park, Elevator(s), Fitness Center, Golf Course, Game Room, Jogging Path, Management, Other, Park, Picnic Area, Playground, Parking, Pool, Sauna, Spa/Hot Tub, Tennis Court(s), Trail(s), Manager On Site, Trash Chute, Bar, Bocce Ball, Business Center, Cafe/Restaurant, Community Room, Internet Included, Library, Lobby, Maintained Community, Pickleball Court(s), Putting Green, Sidewalks, Street Lights, Gated, Security, Maintenance
Association Fee Includes: Cable TV, Insurance, Internet, Maintenance Grounds, Maintenance Structure, Pest Control, Security, Sewer, Tr
Balcony: Balcony - Covered, Balcony - Open, Balcony - Wrap Around
Carport Spaces: 2
Exterior: Concrete, Stucco
Flooring: Carpet, Marble, Tile, Wood
Furnished: Furnished
HOA Fee: $10391/ Quarterly
Hot Tub: Yes
Laundry: Inside, Laundry Room, Washer Hookup, Laundry Tub
Parcel#: 00424709420033340
Parking: Assigned, Covered, Detached Carport, Guest, Open, Carport
Parking Notes: Assigned, Covered, Detached Carport, Guest, Open, Carpo
Pets Allowed: Yes, Number Limit, Size Limit
Restrictions: Buyer Approval Required, Limited # Vehicles, Parking - No Boat, Parking - No Commercial Vehicles, Parkin
Sauna: Yes
Security: Gated with Guard, Security Guard, Smoke Detector(s), Lobby - Attended, Security Patrol
Sewer: Public Sewer
Special View Info: Garden, Golf Course, Other
SQFT Living: 3700
Structure Type: Multi Family
Total Rooms: 9
Utilities: Cable Connected, Electricity Connected, Sewer Connected, Underground Utilities, Water Connected
Utilities: Cable Connected, Electricity Connected, Sewer Connected, Underground Utilities, Water Connected
Water: Public
Waterfront Features: None
Windows: Blinds, Casement, Sliding
Room Sizes
Primary Bedroom: 15 X 21 Level Main
Bedroom 2: 13 X 17 Level Main
Bedroom 3: 13 X 22 Level Main
Dining Room: 13 X 15 Level Main
Kitchen: 16 X 22 Level Main
Living Room: 20 X 31 Level Main
Other: 11 X 16 Level Main
Local Schools
High School: Spanish River
Middle School: Omni
Elementary School: Whispering Pines (Palm Beach)
Listed By / Shown By
Listed By
Agency Name: Boca West Realty LLC
Agency Phone: 561-665-5855
Shown By
Agent Name: Nye Mosher Schwartz, PA
Agent Phone: Cell: (954) 701-3346
Agency Title: Realty 100

Estimate Your Payment
Estimated Payment
$ 8,061.77 per month $6,674.47 Principal & Interest $512.58 Property Tax $874.71 Homeowner's InsuranceChange Payment Information


Privacy Policy / DMCA Notice / ADA Accessibility


This site is hosted, designed and copyright
© 1994 - 2026 by
Delta Media Group, Inc. -- Patent Pending --
20320 Fairway Oaks Drive, Unit 334 | MLS# B26095552
This condo located at 20320 Fairway Oaks Drive, Unit 334, Boca Raton, FL 33434 is currently listed for sale with an asking price of $2,999,000. This property was built in 1995 and has 3 bedrooms and 3 full baths with 4174 sq. ft. Fairway Oaks Drive, Unit 334 is located in the Fairway Point subdivision. Search Fairway Point real estate on www.nyesellshomes.com today.