NyeMosher Schwartz, PA

BEDS1
BATHS1 full 1 partial
SQUARE FEET650
MLS#A12069026
STATUSActive
PROPERTY TYPEResidential - Condominium
SUBDIVISIONASHBURY HOUSE EASTASHBURY HOUSE OF CAR
Property Description
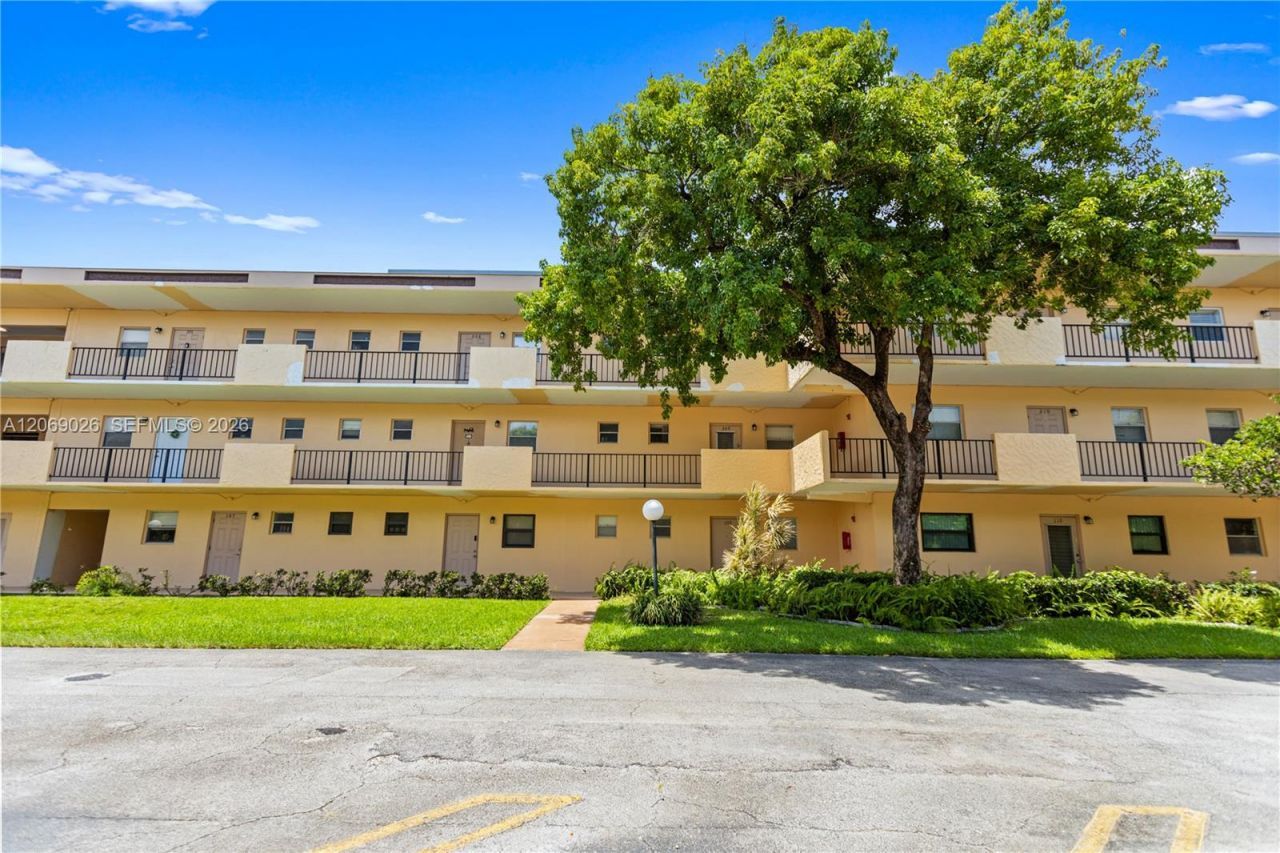
Great location and a wonderful opportunity to enjoy the Carriage Hills lifestyle in the heart of Hollywood. This inviting residence features a newer A/C, kitchen window that brings in natural light, and an enclosed porch with windows that can be enjoyed as a home office, sitting area, or peaceful retreat. The community offers an abundance of amenities and activities, including a clubhouse, fitness center, tennis courts, pools, lakes, scenic areas, and planned resident activities. The HOA fee includes basic cable, water, and internet, adding convenience and value. Ideally located near shopping, dining, medical facilities, Hollywood Beach, the Seminole Hard Rock Hotel & Casino, Fort Lauderdale-Hollywood International Airport, I-95 and the Florida Turnpike. Enjoy a relaxed, low-maintenance South Florida lifestyle with plenty to do both within the community and throughout Hollywood.
Property Features
Property Type: Residential - Condominium
Cooling: Ceiling Fan(s), Central Air
Fenced: Yes
Heating: Central
Stories: 3.0
Taxes: $2,926
Year Built: 1972
Amenities
Interior Hall
Third Floor Entry
Elevator
Exterior Cat Walk
Barbeque
Courtyard
Screened Balcony
Tennis Court(s)
Feature Descriptions
Appliances: Dishwasher, Electric Range, Electric Water Heater, Refrigerator
Association Amenities: Basketball Court, Bike/Jog Path, Clubhouse-Clubroom, Laundry, Community Room, Elevator(s), Exterior Lighting, Heated Pool, Hobby Room, Pool, Spa/Hot Tub, Tennis Court(s)
Crops Included Y/N: No
Exterior: Concrete Block With Brick, CBS Construction
Flooring: Tile
HOA Fee: 561/ Monthly
Home Warranty Y/N: No
Hot Tub: Yes
Laundry: Common Area
Lease Considered Y/N: No
Listing Terms: Cash
Parcel#: 514102AC0330
Parking: 1 Space, Assigned, Guest, No Rv/Boats, No Trucks/Trailers
Parking Notes: 1 Space, Assigned, Guest, No Rv/Boats, No Trucks/Trail
Patio/Porch: Glass Enclosed
Property Attached Y/N: Yes
Property Sub-Type: Condominium
Security: Smoke Detector, Complex Fenced, Fire Alarm
Senior Community: Yes
Special View Info: Garden View, Tennis Court View
Local Schools
High School: Hollywood Hl High
Middle School: Driftwood
Elementary School: Driftwood
Listed By / Shown By
Listed By
Agency Name: Luxe Properties
Agency Phone: 305-809-7650
Shown By
Agent Name: Nye Mosher Schwartz, PA
Agent Phone: Cell: (954) 701-3346
Agency Title: Realty 100

Estimate Your Payment
Estimated Payment
$ 533.32 per month $255.94 Principal & Interest $243.83 Property Tax $33.54 Homeowner's InsuranceChange Payment Information


Privacy Policy / DMCA Notice / ADA Accessibility


This site is hosted, designed and copyright
© 1994 - 2026 by
Delta Media Group, Inc. -- Patent Pending --
201 Berkley Rd , Unit 309 | MLS# A12069026
This condo located at 201 Berkley Rd , Unit 309, Hollywood, FL 33024 is currently listed for sale with an asking price of $115,000. This property was built in 1972 and has 1 bedrooms and 1 full and 1 partial baths with 650 sq. ft. Berkley Rd , Unit 309 is located in the ASHBURY HOUSE EASTASHBURY HOUSE OF CAR subdivision. Search ASHBURY HOUSE EASTASHBURY HOUSE OF CAR real estate on www.nyesellshomes.com today.