NyeMosher Schwartz, PA

BEDS2
BATHS2 full 1 partial
SQUARE FEET1,571
MLS#TB8538713
STATUSActive
PROPERTY TYPEResidential - Townhouse
SUBDIVISIONLONG LAKE RANCH VILLAGE 8
Property Description
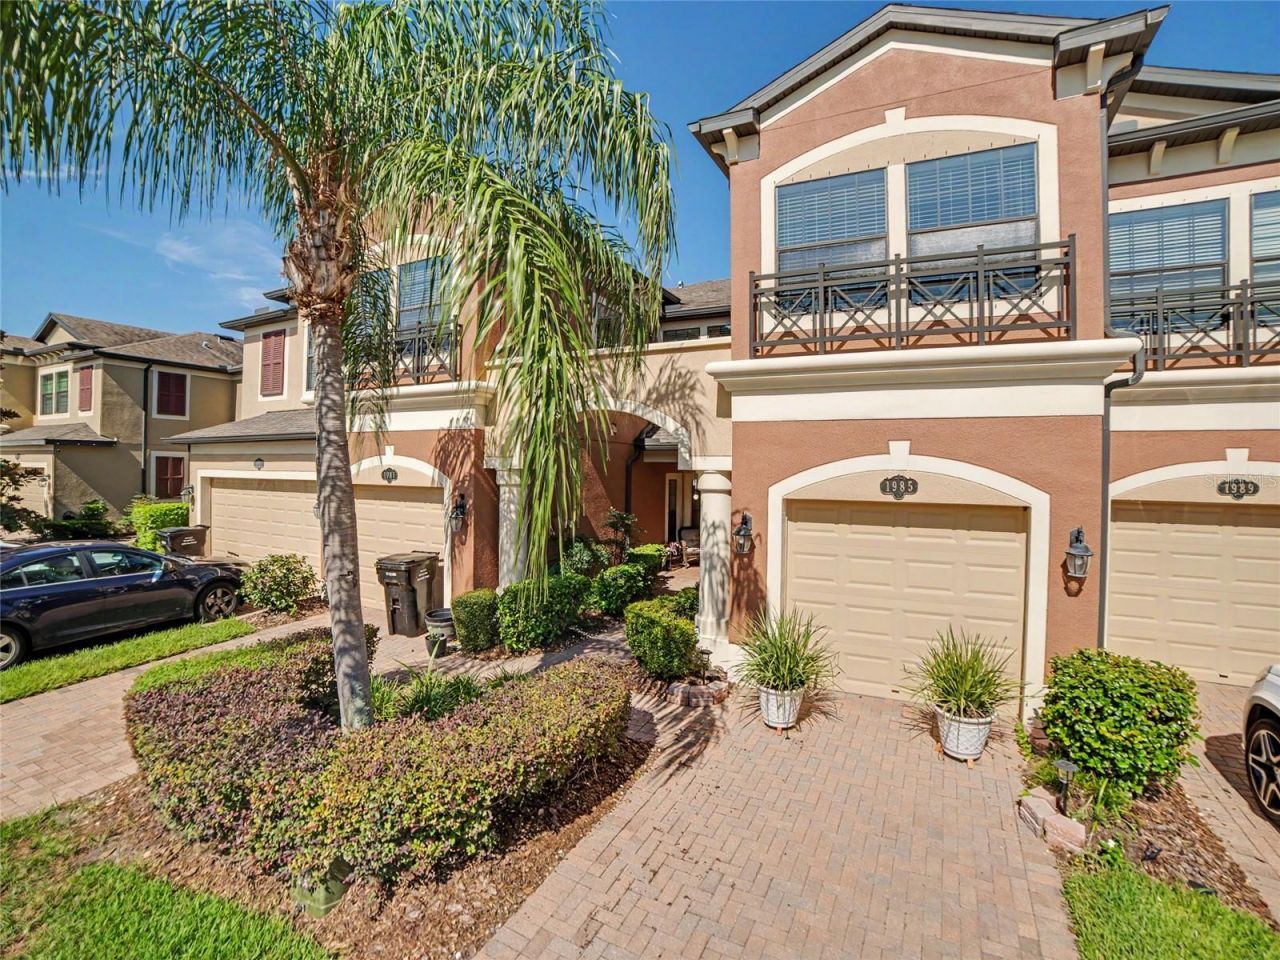
Turnkey, Move-In Ready Townhome in Long Lake RanchWelcome home to this beautifully upgraded, turnkey M/I Homes Andover II townhome, perfectly positioned in the highly desirable Long Lake Ranch community. Offering 2 spacious bedrooms, 2.5 baths, an oversized upstairs loft, private backyard, screened lanai, and attached 1-car garage, this thoughtfully designed residence delivers the perfect combination of modern style, functional living space, and a low-maintenance Florida lifestyle.From the moment you arrive, the brick-paver driveway and walkway, lush landscaping, and inviting exterior create an impressive first impression. Step inside to an airy open-concept floor plan with soaring ceilings, warm interior finishes, ceramic tile throughout the main living areas, and a spacious gathering room designed for both everyday living and entertaining.At the heart of the home is the beautifully appointed kitchen featuring quartz countertops, an expansive breakfast bar, 42-inch wood cabinetry with crown molding and modern hardware, stainless-steel appliances, undermount sink, recessed lighting, tile backsplash, and a walk-in pantry. A dedicated dining area features a charming china-cabinet niche, providing additional character and functionality. The convenient downstairs powder bath is finished with a pedestal sink.Just beyond the main living area, the screened lanai opens to a private fenced backyard, creating an inviting extension of the indoor living space and the perfect setting for morning coffee, evening cocktails, outdoor dining, or simply relaxing in your own private retreat.A beautiful wood staircase with wrought-iron spindle railing leads upstairs, where an oversized flex loft provides exceptional versatility. Create the perfect home office, media room, fitness space, playroom, reading retreat, or second living area-the possibilities are endless.The spacious primary suite offers a peaceful escape with a generous walk-in closet and a beautifully finished en-suite bath featuring dual undermount sinks, quartz countertops, white cabinetry, a private water closet, and an oversized walk-in shower with glass enclosure. The secondary bedroom is equally inviting and is conveniently located near a full guest bath with white cabinetry, quartz countertop, and tub/shower combination. The washer and dryer are included, adding another move-in-ready convenience.Additional highlights include an attached 1-car garage, abundant guest parking nearby, high ceilings, private outdoor space, and a newer roof, providing added peace of mind for the next owner.Living in Long Lake Ranch means enjoying a true resort-style lifestyle with beautifully maintained common areas and an impressive collection of amenities, including resort-style community pools, a 40-acre lake, scenic walking and jogging trails, tennis and basketball courts, playgrounds, dog park, soccer field, open-air gathering spaces, and opportunities for fishing and enjoying the outdoors.Ideally located near SR 54, the Veterans Expressway/Suncoast Parkway, US-41 and I-75, the community provides convenient access to Tampa International Airport, St. Joseph's Hospital-North, Tampa Premium Outlets, shopping, dining, entertainment, and Florida's beautiful Gulf Coast beaches.Maintenance-free, beautifully upgraded, exceptionally versatile, and completely move-in ready-this Long Lake Ranch townhome offers the Florida lifestyle you've been searching for.
Property Features
Property Type: Residential - Townhouse
Cooling: Central Air
Garage: 2 car attached
Heating: Central, Electric, Heat Pump
Home Style: Mediterranean
Lot Size: 0.04 Acres
Roof Type: Shingle
Stories: 2.0
Taxes: $4,887
Year Built: 2015
Amenities
Ceiling Fans(s)
Eat-in Kitchen
In Wall Pest System
Living Room/Dining Room Combo
Open Floorplan
PrimaryBedroom Upstairs
Solid Surface Counters
Split Bedroom
Thermostat
Tray Ceiling(s)
Walk-In Closet(s)
Window Treatments
Lighting
Sidewalk
Sliding Doors
Feature Descriptions
Additional Rooms: Great Room, Inside Utility, Loft
Appliances: Cooktop, Dishwasher, Disposal, Dryer, Electric Water Heater, Microwave, Range, Refrigerator, Washer
Association Amenities: Fence Restrictions, Park, Playground, Pool, Recreation Facilities, Tennis Court(s), Vehicle Restrictions
Builder: MI Homes
Community Features: Association Recreation - Owned, Community Mailbox, Deed Restrictions, Park, Playground, Pool, Tennis Court(s), Street Lights
Directions: Suncoast Parkway to Hwy 54 to E on Hwy 54 for 2.5 miles to Sunlake Blvd to Right on Sunlake Blvd to Lake Waters Place.
Exterior: Block, Stucco, Frame
Flood Zone Code: X
Flooring: Carpet, Ceramic Tile
Foundation: Slab
Garage Dimensions: 19X20
HOA Fee: 325/ Monthly
HOA Y/N: Yes
Home Warranty Y/N: No
Listing Terms: Cash, Conventional, FHA, VA Loan
Lot: In County, Landscaped, Sidewalk, Paved
Lot Dimensions: 0.04
Model: Andover II
Number of Pets: 2
Other Equipment: Irrigation Equipment
Ownership: Fee Simple
Parking: Driveway, Garage Door Opener
Parking Notes: Driveway, Garage Door Opener
Patio/Porch: Covered, Patio
Pets Allowed: Cats OK, Dogs OK
Property Attached Y/N: Yes
Property Sub-Type: Townhouse
Security: Smoke Detector(s)
Sewer: Public Sewer
Showing Instructions: Supra Lock Box
Special Sale Provisions: None
Utilities: BB/HS Internet Available, Cable Connected, Electricity Connected, Fiber Optics, Phone Available, Public, Sewer Connected, Underground Utilities
Vegetation: Mature Landscaping, Oak Trees, Trees/Landscaped
Water: Public
Water Access Y/N: No
Windows: Blinds
Zoning: MPUD
Room Sizes
Bedroom 2: 11x11
Dining Room: 14x11
Kitchen: 10x10
Living Room: 15x15
Primary Bedroom: 12x14
Balcony/Porch/Lanai: 8x6
Local Schools
High School: Sunlake High School-PO
Middle School: Skybrooke K-8
Elementary School: Skybrooke K-8
Listed By / Shown By
Listed By
Agency Name: RE/MAX REALTY UNLIMITED
Agency Contact: 813-684-0016
Shown By
Agent Name: Nye Mosher Schwartz, PA
Agent Phone: Cell: (954) 701-3346
Agency Title: Realty 100

Estimate Your Payment
Estimated Payment
$ 1,200.18 per month $701.05 Principal & Interest $407.25 Property Tax $91.88 Homeowner's InsuranceChange Payment Information



Member Participants (and their affiliated licensees, if applicable) shall indicate on their websites that IDX information is provided exclusively for consumers’ personal non-commercial use, that it may not be used for any purpose other than to identify prospective properties consumers may be interested in purchasing, that the data is deemed reliable but is not guaranteed by MLS GRID, and that the use of the MLS GRID Data may be subject to an end user license agreement prescribed by the Member Participant’s applicable MLS if any and as amended from time to time. MLS GRID may, at its discretion, require use of other disclaimers as necessary to protect Member Participant, and/or their MLS from liability.
Based on information submitted to the MLS GRID. All data is obtained from various sources and may not have been verified by broker or MLS GRID. Supplied Open House Information is subject to change without notice. All information should be independently reviewed and verified for accuracy. Properties may or may not be listed by the office/agent presenting the information.
Privacy Policy / DMCA Notice / ADA Accessibility


This site is hosted, designed and copyright
© 1994 - 2026 by
Delta Media Group, Inc. -- Patent Pending --
1985 Lake Waters Place | MLS# TB8538713
This townhouse located at 1985 Lake Waters Place , Lutz, FL 33558 is currently listed for sale with an asking price of $315,000. This property was built in 2015 and has 2 bedrooms and 2 full and 1 partial baths with 1571 sq. ft. Lake Waters Place is located in the LONG LAKE RANCH VILLAGE 8 subdivision. Search LONG LAKE RANCH VILLAGE 8 real estate on www.nyesellshomes.com today.