NyeMosher Schwartz, PA

BEDS3
BATHS2 full
SQUARE FEET2,056
MLS#TB8538911
STATUSActive
PROPERTY TYPEResidential - Single Family
SUBDIVISIONCASCADES AT S H PLANT
Property Description
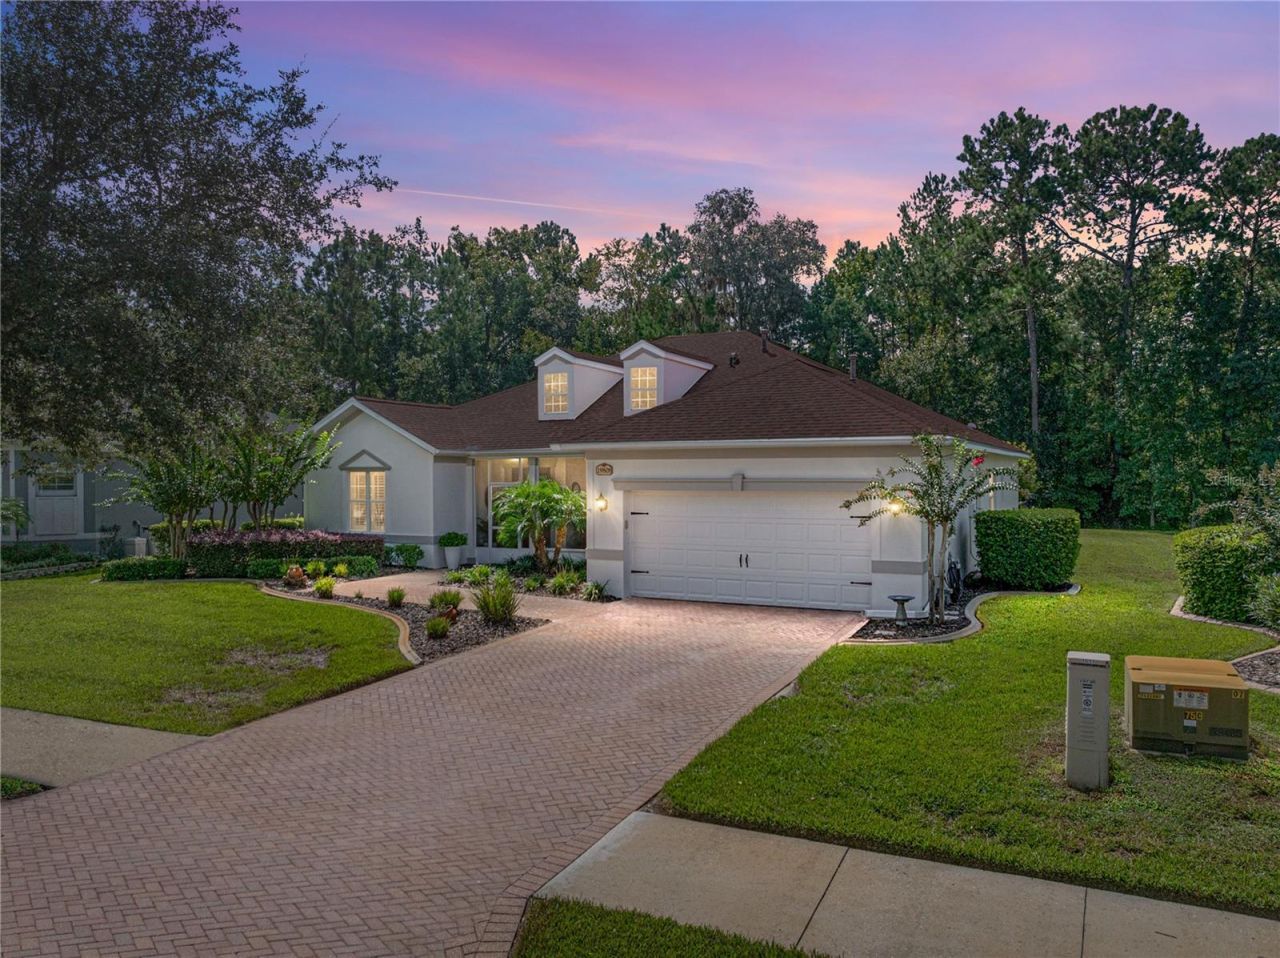
This home is absolute perfection! This immaculately kept pool home, located in the secluded back part of the Cascades 55+ community, shows like a new model home. You will feel right at home from the moment you walk up to the screened front porch with a relaxing covered porch and the gorgeous leaded glass door. You'll be impressed by the spacious foyer, the formal open concept living/dining room with beautiful wood-look ceramic tile flooring that runs throughout all the living areas, with luxury vinyl in the laundry and bedrooms. The many large windows allow for abundant natural light in the home with beautiful plantation shutters throughout. This home features many upgrades such as crown molding, lovely ceiling fans, laundry room & plantation shutters. The kitchen boasts 42' cabinets, granite counters/backslash, electric stove, breakfast nook, butler's pantry, for great contemporary work area. Double doors lead to the 3rd bedroom (currently used as a den) which could function as a den or home office. Master bath has a jetted tub & separate tiled shower, 2 sinks & 2 walk-in closets. There is abundant storage in this home, with lots of extra shelving & storage in many areas including an expanded area in the garage. The family room opens to the oversized lanai, sparkling pool and spacious pool deck. Enjoy deer and other wildlife in the mornings, as this home backs up to a conservation lot that ensures you'll never have back neighbors. Just a few of the recent updates include new washer and dryer, newer HVAC (2020), new roof (2024), updated kitchen faucet and cabinet hardware, some new electrical fixtures, electric fireplace in the living-room, newer exterior paint, replaced soft water tank, and updated landscaping. The Cascades community offers a wide range of amenities, including fitness center, tennis and pickleball, walking trails and swimming. Golf course is available to both members and non-members for an additional fee. This home is an absolute dream, so don't wait, schedule your private showing today!
Property Features
Property Type: Residential - Single Family
Cooling: Central Air
Fenced: Yes
Garage: 2 car attached
Heating: Electric, Natural Gas
Lot Size: 0.20 Acres
Roof Type: Shingle
Stories: 1.0
Taxes: $6,167
Year Built: 2007
Amenities
Ceiling Fans(s)
Eat-in Kitchen
Kitchen/Family Room Combo
Living Room/Dining Room Combo
Split Bedroom
Stone Counters
Vaulted Ceiling(s)
Window Treatments
Dog Run
French Doors
Garden
Rain Gutters
Sidewalk
Feature Descriptions
Additional Rooms: Family Room, Formal Living Room Separate, Inside Utility
Appliances: Dishwasher, Dryer, Range, Refrigerator, Washer
Association Amenities: Fitness Center, Pickleball Court(s), Pool
Community Features: Association Recreation - Owned, Clubhouse, Deed Restrictions, Fitness Center, Sidewalks, Tennis Court(s), Street Lights
Directions: US 41 to Southern Hills Blvd, Right on Cotillion Blvd. Through the gate, Left on Tattnall to home on right.
Exterior: Block, Stucco
Fencing: Fenced, Other
Flood Zone Code: X
Flooring: Luxury Vinyl, Tile
Foundation: Slab
HOA Fee: 415/ Monthly
HOA Y/N: Yes
Home Warranty Y/N: No
Listing Terms: Cash, Conventional, FHA, VA Loan
Lot: Landscaped, Sidewalk, Paved
Lot Dimensions: 0.2
Other Equipment: Irrigation Equipment
Ownership: Fee Simple
Parking: Driveway, Garage Door Opener, Workshop in Garage
Parking Notes: Driveway, Garage Door Opener, Workshop in Garage
Patio/Porch: Covered, Front Porch, Rear Porch, Screened
Pets Allowed: Cats OK, Dogs OK
Pets Restrictions: Buyer to verify all restrictions with the HOA. www.cascadesatsouthernhills.com
Pool: Gunite, In Ground, Screen Enclosure
Property Attached Y/N: No
Property Sub-Type: Single Family Residence
Senior Community: Yes
Sewer: Public Sewer
Showing Instructions: ShowingTime
Special Sale Provisions: None
Swimming Pool: Yes
Utilities: Cable Connected, Electricity Connected, Natural Gas Connected, Sewer Connected, Water Connected
Vegetation: Mature Landscaping
Water: Public
Water Access Y/N: No
Windows: Shutters
Zoning: CITY
Room Sizes
Great Room: 17x17
Primary Bedroom: 23x14
Dining Room: 12x12
Kitchen: 14x17
Bedroom 2: 12x12
Bedroom 3: 11x12
Listed By / Shown By
Listed By
Agency Name: KING & ASSOCIATES REAL ESTATE LLC
Agency Contact: 352-458-0291
Shown By
Agent Name: Nye Mosher Schwartz, PA
Agent Phone: Cell: (954) 701-3346
Agency Title: Realty 100

Estimate Your Payment
Estimated Payment
$ 1,671.84 per month $1,023.76 Principal & Interest $513.92 Property Tax $134.17 Homeowner's InsuranceChange Payment Information



Member Participants (and their affiliated licensees, if applicable) shall indicate on their websites that IDX information is provided exclusively for consumers’ personal non-commercial use, that it may not be used for any purpose other than to identify prospective properties consumers may be interested in purchasing, that the data is deemed reliable but is not guaranteed by MLS GRID, and that the use of the MLS GRID Data may be subject to an end user license agreement prescribed by the Member Participant’s applicable MLS if any and as amended from time to time. MLS GRID may, at its discretion, require use of other disclaimers as necessary to protect Member Participant, and/or their MLS from liability.
Based on information submitted to the MLS GRID. All data is obtained from various sources and may not have been verified by broker or MLS GRID. Supplied Open House Information is subject to change without notice. All information should be independently reviewed and verified for accuracy. Properties may or may not be listed by the office/agent presenting the information.
Privacy Policy / DMCA Notice / ADA Accessibility


This site is hosted, designed and copyright
© 1994 - 2026 by
Delta Media Group, Inc. -- Patent Pending --
19808 Tattnall Way | MLS# TB8538911
This single family home located at 19808 Tattnall Way , Brooksville, FL 34601 is currently listed for sale with an asking price of $460,000. This property was built in 2007 and has 3 bedrooms and 2 full baths with 2056 sq. ft. Tattnall Way is located in the CASCADES AT S H PLANT subdivision. Search CASCADES AT S H PLANT real estate on www.nyesellshomes.com today.