NyeMosher Schwartz, PA

BEDS4
BATHS2 full
SQUARE FEET1,973
MLS#B26084094
STATUSActive
PROPERTY TYPEResidential - Single Family
SUBDIVISIONKENDALL GREEN SEC
Property Description
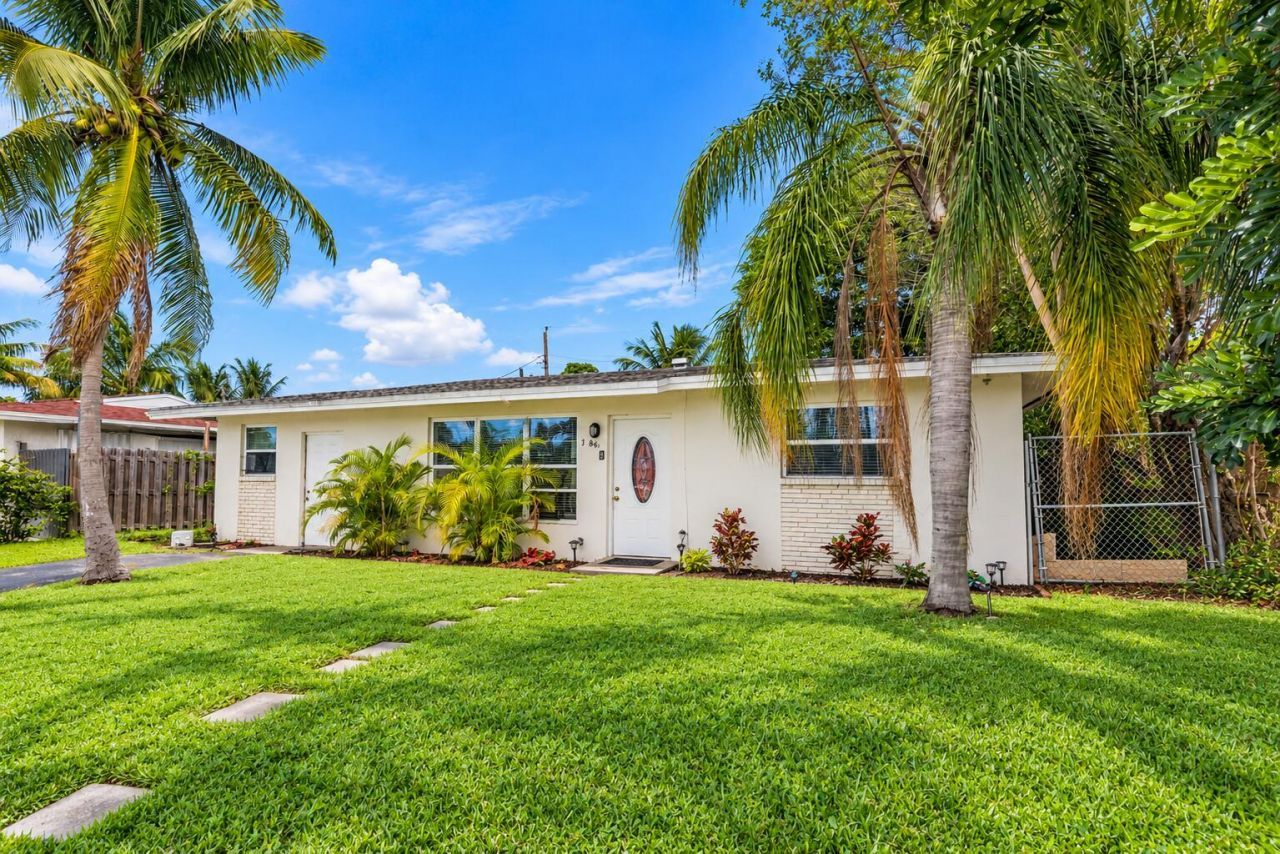
MODERN 4-BEDROOM, 2-BATHROOM HOME! Features include a 2020 roof, hurricane-impact windows, and a 2020 A/C system. Custom kitchen with quartz countertops and backsplash, updated bathrooms, modern flooring, and recessed lighting throughout. This home offers modern finishes and comfortable living. The spacious backyard provides plenty of room for outdoor gatherings, pets, or a private retreat. The primary bedroom features its own private entrance for added convenience and privacy. Move-in ready with desirable upgrades, this home needs some TLC to make it truly shine. Don't miss this Pompano Beach gem! A MUST-SEE! Photos have been virtually staged and digitally enhanced for illustrative purposes.
Property Features
Property Type: Residential - Single Family
Cooling: Central Air, Ceiling Fan(s)
Garage: 1 car attached
Heating: Central
Home Style: Ranch
Lot Size: 0.14 Acres
Roof Type: Metal, Shingle
Stories: 1.0
Taxes: $5,476
Year Built: 1960
Amenities
Pantry
Feature Descriptions
Appliances: Dishwasher, Electric Range, Ice Maker, Microwave, Other, Refrigerator, Range
Days on Site: 29
Exterior: Brick, Stucco, CBS
Fencing: Back Yard
Flooring: Ceramic Tile, Tile, Wood
Furnished: Unfurnished
Parcel#: 484226110070
Parking: Covered, Driveway, Garage, Attached Garage, Attached
Parking Notes: Covered, Driveway, Garage, Attached Garage, Attached
Pets Allowed: Yes, No Restrictions
Pool: Above Ground, Private
Restrictions: No Restrictions
Security: Smoke Detector(s)
Sewer: Public Sewer
SQFT Living: 1845
Structure Type: House
Swimming Pool: Yes
Total Rooms: 3
Utilities: Other
Utilities: Other
Water: Public
Local Schools
High School: Blanche Ely
Middle School: Crystal Lake
Elementary School: Palmview
Listed By / Shown By
Listed By
Agency Name: United Realty Group, Inc
Agency Phone: 954-450-2000
Shown By
Agent Name: Nye Mosher Schwartz, PA
Agent Phone: Cell: (954) 701-3346
Agency Title: Realty 100

Estimate Your Payment
Estimated Payment
$ 1,714.70 per month $1,112.56 Principal & Interest $456.33 Property Tax $145.80 Homeowner's InsuranceChange Payment Information


Privacy Policy / DMCA Notice / ADA Accessibility


This site is hosted, designed and copyright
© 1994 - 2026 by
Delta Media Group, Inc. -- Patent Pending --
1940 NW 1st Terrace | MLS# B26084094
This single family home located at 1940 NW 1st Terrace, Pompano Beach, FL 33060 is currently listed for sale with an asking price of $499,900. This property was built in 1960 and has 4 bedrooms and 2 full baths with 1973 sq. ft. NW 1st Terrace is located in the KENDALL GREEN SEC subdivision. Search KENDALL GREEN SEC real estate on www.nyesellshomes.com today.