NyeMosher Schwartz, PA

BEDS3
BATHS2 full
SQUARE FEET1,300
MLS#TB8538255
STATUSActive
PROPERTY TYPERental - Single Family
SUBDIVISIONBRANDON BROOK
Property Description
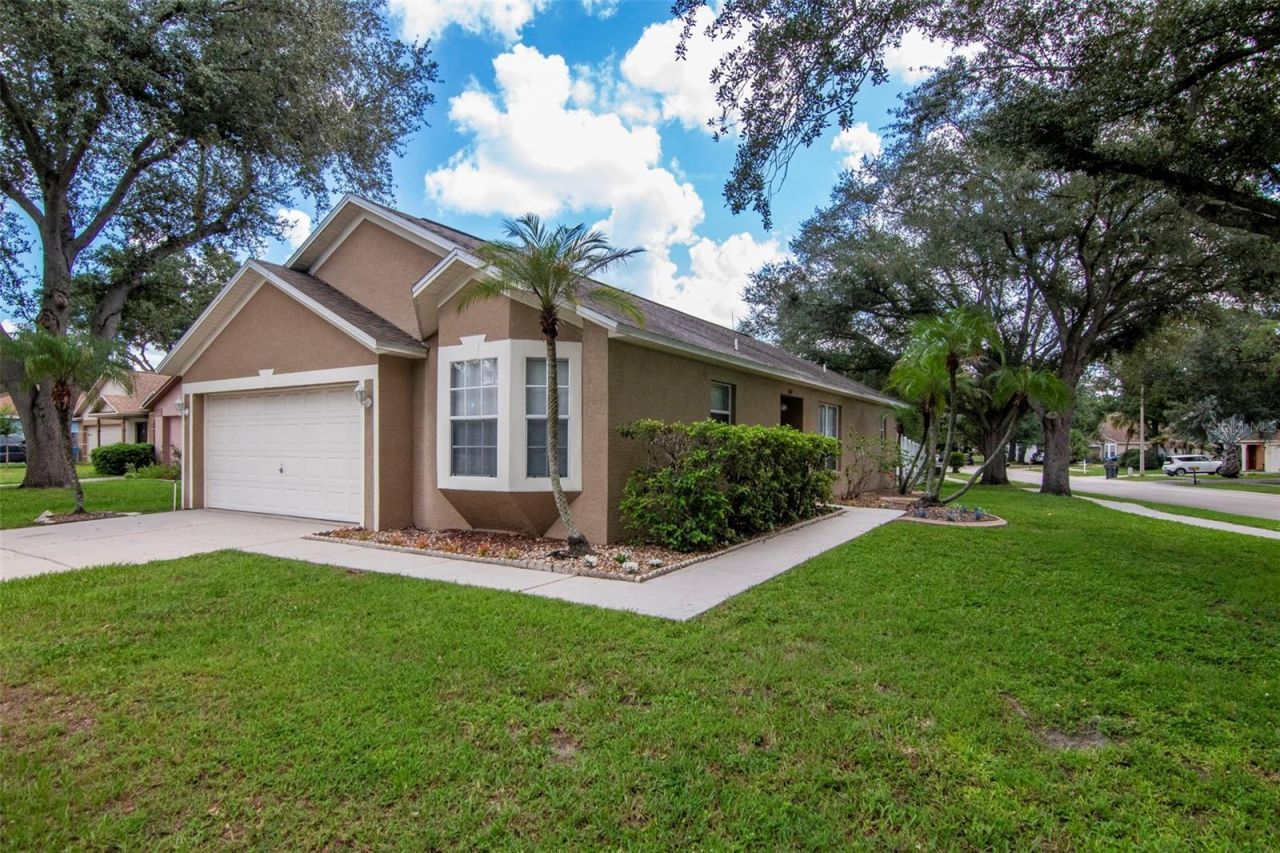
Virtually Staged. Fully remodeled 3 bedroom, 2 bath home in highly sought after Brandon Brook. Home looks brand new! Kitchen has new antique white solid wooden cabinets, new granite countertops and oversized stainless sink with disposal. Remodel includes all new high-end appliances including refrigerator, stove/convection oven, and microwave. Dishwasher is only a year old. New luxury vinyl planking throughout. Backyard is fully fenced with vinyl panels giving you lots of privacy. Bathrooms have been upgraded with all new light fixtures. Master suite is spacious big enough for a king sized bed along with an oversized walk-in shower and walk-in closet. Second bedroom has a large walk-in closet as well. Home has been freshly painted including the garage. Home sits beautifully on a nice corner lot with one street being a dead-end cul-de-sac. Lovely pool and playground in the community for your enjoyment. Location doesn't get any better literally steps to Publix, McDonalds, Walgreens, Home Depot, etc. This won't last long as it's a gem!
Property Features
Property Type: Rental - Single Family
Cooling: Central Air
Garage: 2 car attached
Heating: Central
Lot Size: 0.17 Acres
Stories: 1.0
Year Built: 1998
Amenities
Cathedral Ceiling(s)
Ceiling Fans(s)
Eat-in Kitchen
High Ceilings
Open Floorplan
Primary Bedroom Main Floor
Solid Surface Counters
Solid Wood Cabinets
Split Bedroom
Stone Counters
Thermostat
Walk-In Closet(s)
Feature Descriptions
Additional Rooms: Breakfast Room Separate, Great Room, Inside Utility
Appliances: Convection Oven, Dishwasher, Disposal, Electric Water Heater, Ice Maker, Microwave, Range, Refrigerator
Community Features: Playground, Pool, Sidewalks, Street Lights
Directions: N on Valrico Road from S.R. 60 to left into Brandon Brook. Home is on the right. No sign.
Fencing: Back Yard
Flood Zone Code: X
Flooring: Luxury Vinyl
Home Warranty Y/N: No
Lease Terms: Twelve Months
Lot: Corner Lot, Cul-De-Sac, In County, Landscaped, Level, Sidewalk, Street Dead-End, Paved
Lot Dimensions: 0.17
Number of Pets: 1
Parking: Driveway, Garage Door Opener, Garage Faces Side, Ground Level
Parking Notes: Driveway, Garage Door Opener, Garage Faces Side, Grou
Patio/Porch: Patio
Pets Allowed: Cats OK, Dogs OK, Number Limit, Pet Deposit, Size Limit
Pets Restrictions: No vicious breeds. Pets considered on a case by case basis and acceptance will be at the sole discretion of the owner.
Pets Size: Small (16-35 Lbs.)
Pets Weight (Max): 25
Property Attached Y/N: No
Property Sub-Type: Single Family Residence
Sewer: Public Sewer
Showing Instructions: Supra Lock Box, Call Owner, ShowingTime
Utilities: Sewer Connected, Water Connected
Water: Public
Water Access Y/N: No
Windows: Aluminum Frames, Blinds
Room Sizes
Kitchen: 10x20
Dinette: 10x8
Great Room: 16x20
Primary Bedroom: 13x14
Bedroom 2: 10x11
Bedroom 3: 10x10
Local Schools
High School: Brandon-HB
Middle School: Mann-HB
Elementary School: Yates-HB
Listed By / Shown By
Listed By
Agency Name: COLDWELL BANKER REALTY
Agency Contact: 813-685-7755
Shown By
Agent Name: Nye Mosher Schwartz, PA
Agent Phone: Cell: (954) 701-3346
Agency Title: Realty 100




Member Participants (and their affiliated licensees, if applicable) shall indicate on their websites that IDX information is provided exclusively for consumers’ personal non-commercial use, that it may not be used for any purpose other than to identify prospective properties consumers may be interested in purchasing, that the data is deemed reliable but is not guaranteed by MLS GRID, and that the use of the MLS GRID Data may be subject to an end user license agreement prescribed by the Member Participant’s applicable MLS if any and as amended from time to time. MLS GRID may, at its discretion, require use of other disclaimers as necessary to protect Member Participant, and/or their MLS from liability.
Based on information submitted to the MLS GRID. All data is obtained from various sources and may not have been verified by broker or MLS GRID. Supplied Open House Information is subject to change without notice. All information should be independently reviewed and verified for accuracy. Properties may or may not be listed by the office/agent presenting the information.
Privacy Policy / DMCA Notice / ADA Accessibility


This site is hosted, designed and copyright
© 1994 - 2026 by
Delta Media Group, Inc. -- Patent Pending --
1914 Brandon Brook Road | MLS# TB8538255
This property located at 1914 Brandon Brook Road , Valrico, FL 33594 is currently listed for rent with an asking price of $2,250 / Monthly. Search Valrico real estate on www.nyesellshomes.com today.