NyeMosher Schwartz, PA

BEDS3
BATHS2 full
SQUARE FEET1,488
MLS#G5116437
STATUSActive
PROPERTY TYPEResidential - Single Family
SUBDIVISIONVILLAGES OF SUMTER
Property Description
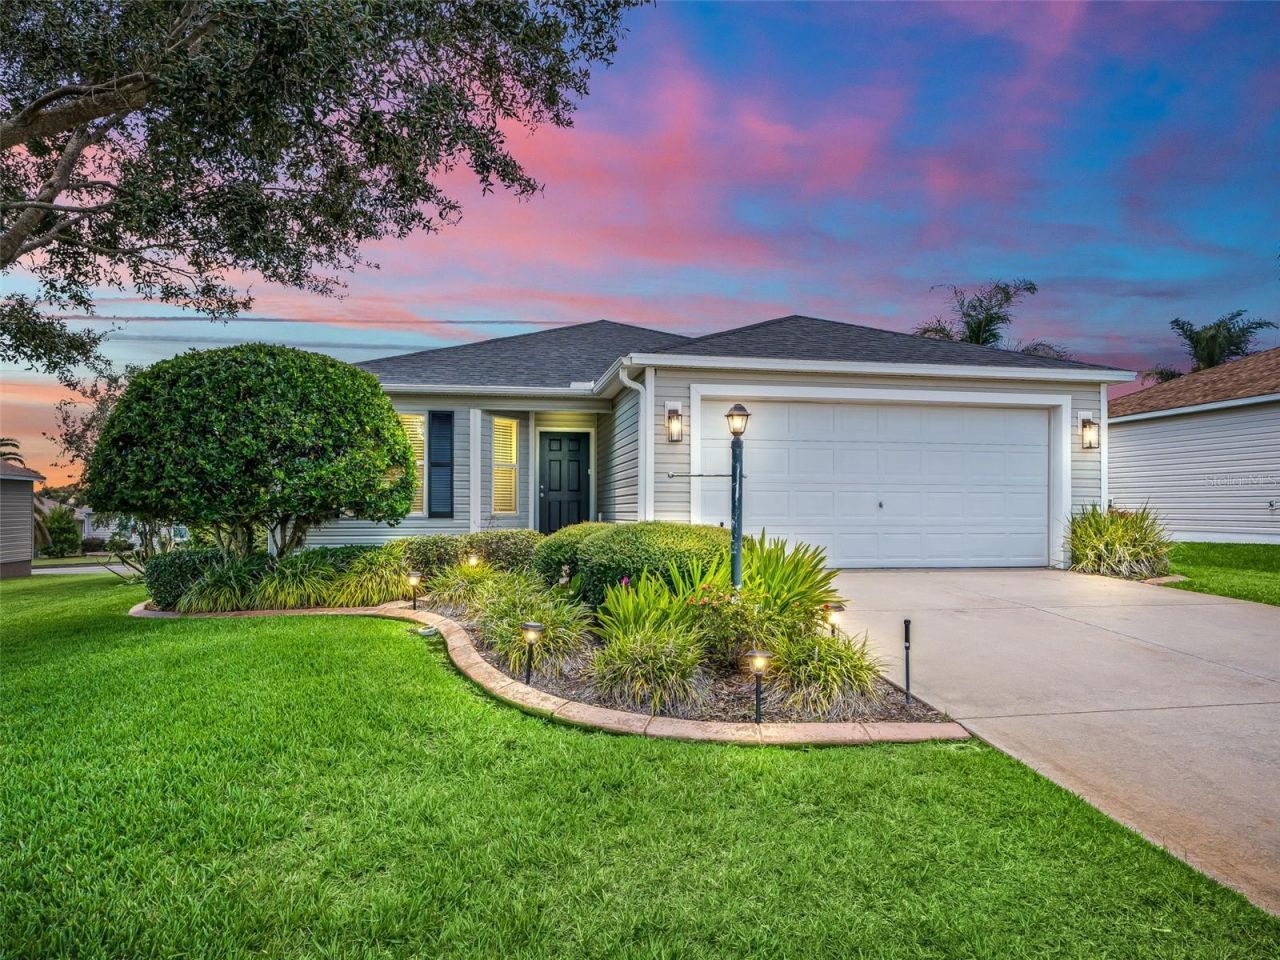
TURNKEY HOME 2026 ROOF & HVAC! Welcome to this At Ease model located in the Village of Amelia, in the heart of The Villages and ideally situated between CR 466 and CR 466A, just east of Lake Sumter Landing. Offered TURNKEY, this home makes settling into The Villages lifestyle easy! Enjoy added privacy with NO HOMES DIRECTLY BEHIND, plus convenient access to Lake Sumter Landing Market Square, Colony Plaza, recreation centers, and numerous championship and executive golf courses. Major updates include a NEW ROOF (2026), NEW HVAC (2026), and a hot water heater (2017). Whether you're looking for a full-time residence or a Florida getaway, this home puts shopping, dining, recreation, golf, and entertainment just minutes away. Let's get you Living the Dream in The Villages! Schedule your private showing today!
Property Features
Property Type: Residential - Single Family
Cooling: Central Air
Garage: 2 car attached
Heating: Heat Pump
Home Style: Cottage
Lot Size: 0.16 Acres
Roof Type: Shingle
Stories: 1.0
Taxes: $2,789
Year Built: 2009
Amenities
Living Room/Dining Room Combo
Sprinkler Metered
Feature Descriptions
Appliances: Dishwasher, Disposal, Dryer, Electric Water Heater, Microwave, Range, Refrigerator, Washer
Builder: The Villages
Community Features: Deed Restrictions, Dog Park, Gated Community - No Guard, Golf Carts OK, Golf, Irrigation-Reclaimed Water
Directions: From the intersection of 466A and Morse Blvd. at the traffic light. Head north on Morse Blvd. At the first roundabout, take the first exit onto O'Dell Circle. Go through the gates on O'Dell and turn right onto Harston Trail, and then take your first le
Exterior: Vinyl Siding, Frame
Flood Zone Code: X
Flooring: Laminate
Foundation: Slab
Garage Dimensions: 20X22
Home Warranty Y/N: No
Listing Terms: Cash, Conventional, FHA, VA Loan
Lot: Near Golf Course
Lot Dimensions: 0.16
Model: At Ease
Number of Pets: 2
Other Fees: $204/ Monthly
Ownership: Fee Simple
Patio/Porch: Covered, Screened
Pets Allowed: Dogs OK
Pets Restrictions: To read more about pet restrictions go to www, districtgov.org
Property Attached Y/N: No
Property Sub-Type: Single Family Residence
Senior Community: Yes
Sewer: Public Sewer
Showing Instructions: Supra Lock Box
Special Sale Provisions: None
Utilities: Cable Connected, Electricity Connected, Public, Sewer Connected, Sprinkler Meter, Sprinkler Recycled
Vegetation: Mature Landscaping
Water: Public
Water Access Y/N: No
Zoning: R
Room Sizes
Kitchen: 10x15
Dining Room: 8x15
Living Room: 15x15
Primary Bedroom: 11x17
Bedroom 2: 11x12
Bedroom 3: 10x12
Balcony/Porch/Lanai: 9x12
Listed By / Shown By
Listed By
Agency Name: RE/MAX PREMIER REALTY
Agency Contact: 352-460-4396
Shown By
Agent Name: Nye Mosher Schwartz, PA
Agent Phone: Cell: (954) 701-3346
Agency Title: Realty 100

Estimate Your Payment
Estimated Payment
$ 1,176.38 per month $834.59 Principal & Interest $232.42 Property Tax $109.38 Homeowner's InsuranceChange Payment Information



Member Participants (and their affiliated licensees, if applicable) shall indicate on their websites that IDX information is provided exclusively for consumers’ personal non-commercial use, that it may not be used for any purpose other than to identify prospective properties consumers may be interested in purchasing, that the data is deemed reliable but is not guaranteed by MLS GRID, and that the use of the MLS GRID Data may be subject to an end user license agreement prescribed by the Member Participant’s applicable MLS if any and as amended from time to time. MLS GRID may, at its discretion, require use of other disclaimers as necessary to protect Member Participant, and/or their MLS from liability.
Based on information submitted to the MLS GRID. All data is obtained from various sources and may not have been verified by broker or MLS GRID. Supplied Open House Information is subject to change without notice. All information should be independently reviewed and verified for accuracy. Properties may or may not be listed by the office/agent presenting the information.
Privacy Policy / DMCA Notice / ADA Accessibility


This site is hosted, designed and copyright
© 1994 - 2026 by
Delta Media Group, Inc. -- Patent Pending --
1906 Harston Trail | MLS# G5116437
This single family home located at 1906 Harston Trail , The Villages, FL 32162 is currently listed for sale with an asking price of $375,000. This property was built in 2009 and has 3 bedrooms and 2 full baths with 1488 sq. ft. Harston Trail is located in the VILLAGES OF SUMTER subdivision. Search VILLAGES OF SUMTER real estate on www.nyesellshomes.com today.