NyeMosher Schwartz, PA

BEDS3
BATHS2 full
SQUARE FEET2,047
MLS#W7882011
STATUSActive
PROPERTY TYPEResidential - Single Family
SUBDIVISIONHERITAGE PINES VILLAGE 31
Property Description
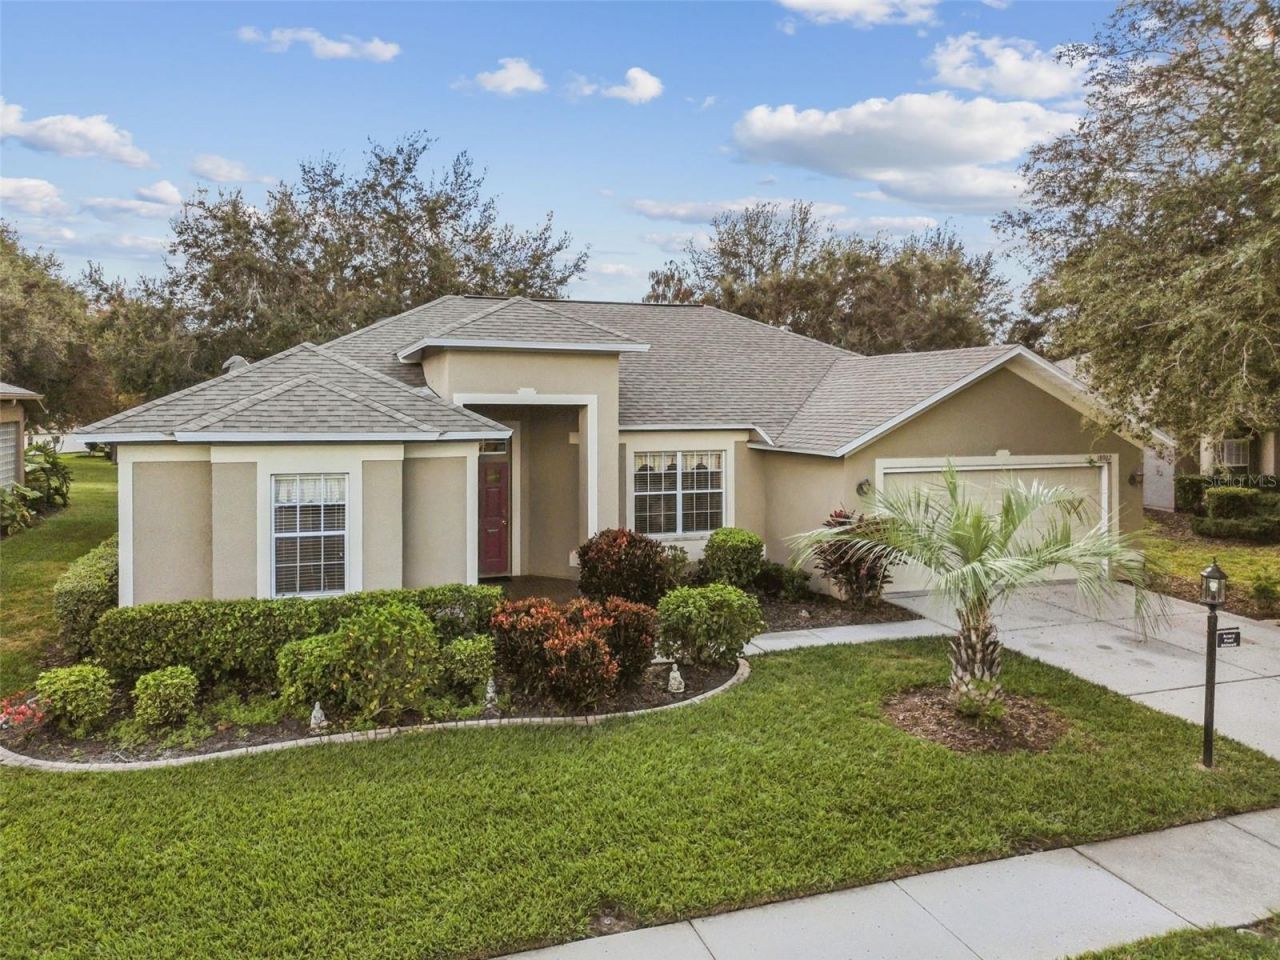
DRASTIC PRICE IMPROVEMENT!! $5,000 BUYER INCENTIVE AT CLOSING!! This Home has been meticulously Maintained - Spotlessly Clean - Move in Ready! This is a Kent Calais 65 Model featuring an Open Floor Plan Located in a Maintained Village (No Outside Work) and ALL the regular Inside Maintaince done on a Weekly and/or Monthly Basis; Air Vents Cleaned and Pest Control done quarterly. The Carpets have been cleaned, Utilities Serviced and Owner has All Receipts and Warranties Available. This is a 3 Bedroom 2 Bath Split Plan home with a Gourmet Kitchen with Walk-in Pantry and Family Room Combination; Living/Dining Room Combination; Breakfast Nook and a Covered Screened Extended Lanai to enjoy the Park-like Setting. The Attached two Car Garage floor has been painted as have the walls and has plenty of room of the golf cart and storage units - Attic Access with Flooring. The home comes Basically Furnished less Personal Items and Souvenirs. Heritage Pines is Tampa's Premier Active Community offering 24 hour Gated Security; Magnificent Club House that offers a Restaurant, Lounge, Performing Arts Center, Gaming Room, Craft Room, Exercise Room, Billiards, Etc. - Many Clubs and Activities for All Interests. New Residents are Charged $2,100 at Closing to HOA. Make an Appointment to Tour this Property Today!
Property Features
Property Type: Residential - Single Family
Cooling: Central Air
Garage: 2 car attached
Heating: Central, Electric
Home Style: Contemporary
Lot Size: 0.35 Acres
Roof Type: Shingle
Stories: 1.0
Taxes: $5,911
Year Built: 2006
Amenities
Ceiling Fans(s)
High Ceilings
Kitchen/Family Room Combo
Living Room/Dining Room Combo
Open Floorplan
Solid Wood Cabinets
Split Bedroom
Walk-In Closet(s)
Window Treatments
Sidewalk
Sliding Doors
Feature Descriptions
Additional Rooms: Attic, Breakfast Room Separate, Family Room, Formal Dining Room Separate, Formal Living Room Separate, Inside Utility
Appliances: Dishwasher, Disposal, Dryer, Electric Water Heater, Range, Refrigerator, Washer
Association Amenities: Cable TV, Clubhouse, Fitness Center, Gated, Golf Course, Park, Pickleball Court(s), Pool, Recreation Facilities, Security, Spa/Hot Tub, Storage, Tennis Court(s), Vehicle Restrictions
Builder: US HOMES
Community Features: Clubhouse, Deed Restrictions, Fitness Center, Gated Community - Guard, Golf, Park, Pool, Restaurant, Sidewalks, Special Community Restrictions, Tennis Court(s), Street Lights
Days on Site: 213
Directions: US 19 North to (R) County Line Road to (R) at Heritage Pines Entrance. Grand Club Drive about 1 Mile crossing Water Lily twice. After the Second Water Lily take the right hand turn at Grand Club and home will be on LEFT.
Exterior: Block, Stucco
Flood Zone Code: X
Flooring: Carpet, Ceramic Tile
Foundation: Slab
Garage Dimensions: 18X21
HOA Fee: 310/ Monthly
HOA Y/N: Yes
Home Warranty Y/N: No
Hot Tub: Yes
Listing Terms: Cash, Conventional, VA Loan
Lot Dimensions: 0.35
Model: KENT CALAIS 65
Other Equipment: Irrigation Equipment
Ownership: Fee Simple
Parking: Driveway, Garage Door Opener
Parking Notes: Driveway, Garage Door Opener
Patio/Porch: Enclosed, Screened
Pets Allowed: Cats OK, Dogs OK
Property Attached Y/N: No
Property Sub-Type: Single Family Residence
Security: Gated Community, Smoke Detector(s)
Senior Community: Yes
Sewer: Public Sewer
Showing Instructions: Supra Lock Box, Appointment Only, Call Listing Agent, Lock Box Electronic
Special Sale Provisions: None
Utilities: Cable Connected, Electricity Connected, Fire Hydrant, Sewer Connected, Sprinkler Recycled, Underground Utilities
Vegetation: Trees/Landscaped
Water: None
Water Access Y/N: No
Windows: Blinds
Zoning: MPUD
Room Sizes
Living Room: 18x20
Dining Room: 11x12
Family Room: 13x17
Dinette: 11x12
Primary Bedroom 2: 11x18
Bedroom 2: 11x12
Bedroom 3: 11x11
Kitchen: 10x12
Listed By / Shown By
Listed By
Agency Name: RE/MAX MARKETING SPECIALISTS
Agency Contact: 352-686-0540
Shown By
Agent Name: Nye Mosher Schwartz, PA
Agent Phone: Cell: (954) 701-3346
Agency Title: Realty 100

Estimate Your Payment
Estimated Payment
$ 1,335.86 per month $745.56 Principal & Interest $492.58 Property Tax $97.71 Homeowner's InsuranceChange Payment Information



Member Participants (and their affiliated licensees, if applicable) shall indicate on their websites that IDX information is provided exclusively for consumers’ personal non-commercial use, that it may not be used for any purpose other than to identify prospective properties consumers may be interested in purchasing, that the data is deemed reliable but is not guaranteed by MLS GRID, and that the use of the MLS GRID Data may be subject to an end user license agreement prescribed by the Member Participant’s applicable MLS if any and as amended from time to time. MLS GRID may, at its discretion, require use of other disclaimers as necessary to protect Member Participant, and/or their MLS from liability.
Based on information submitted to the MLS GRID. All data is obtained from various sources and may not have been verified by broker or MLS GRID. Supplied Open House Information is subject to change without notice. All information should be independently reviewed and verified for accuracy. Properties may or may not be listed by the office/agent presenting the information.
Privacy Policy / DMCA Notice / ADA Accessibility


This site is hosted, designed and copyright
© 1994 - 2026 by
Delta Media Group, Inc. -- Patent Pending --
18902 Grand Club Drive | MLS# W7882011
This single family home located at 18902 Grand Club Drive, Hudson, FL 34667 is currently listed for sale with an asking price of $335,000. This property was built in 2006 and has 3 bedrooms and 2 full baths with 2047 sq. ft. Grand Club Drive is located in the HERITAGE PINES VILLAGE 31 subdivision. Search HERITAGE PINES VILLAGE 31 real estate on www.nyesellshomes.com today.