NyeMosher Schwartz, PA

BEDS3
BATHS2 full
SQUARE FEET2,262
MLS#TB8538349
STATUSActive
PROPERTY TYPEResidential - Single Family
SUBDIVISIONHERITAGE PINES VILLAGE 31
Property Description
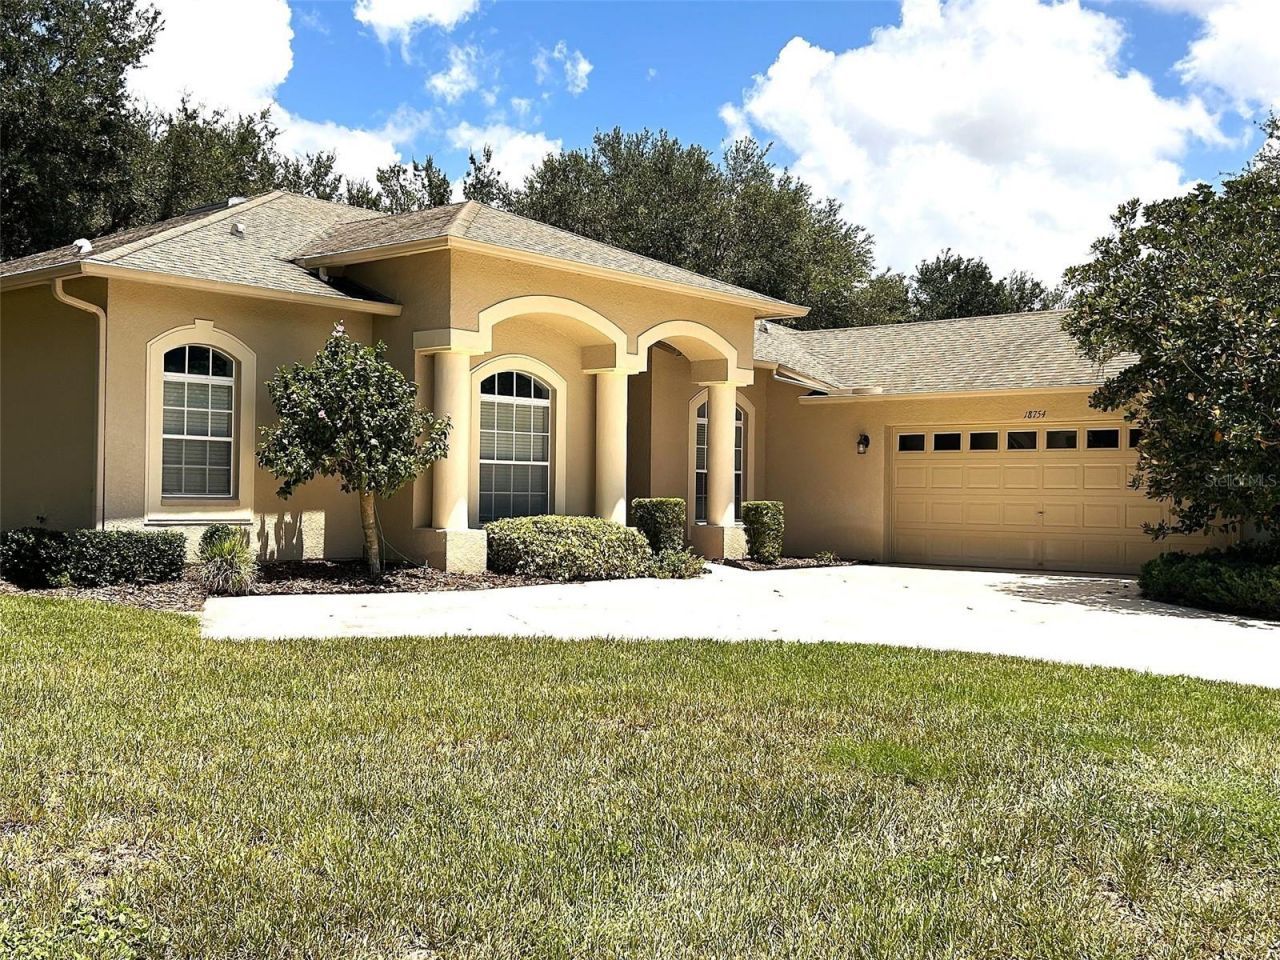
This unique home sits on a large lot with a side-entry garage and an expanded driveway. Just inside the double front doors you will find the entry Foyer leading to a spacious Great Room with a Tray Ceiling. The Great Room is open to the Dining Room, Kitchen and Den/Office, all of which have 10-foot ceilings. The Primary Bedroom suite is its own haven with the 10-foot ceilings as well, Slider to the Lanai, Double walk-in Closets, Glass Enclosed Shower and Garden Tub. The Kitchen is complete with all stainless appliances, granite Counters, and recessed lighting. The HVAC system was replaced in 2020, the Hot Water Heater in 2018, and a newer Water Softener. The home is being sold furnished, but current owner will remove anything the new buyers do not want. The Lanai is enclosed and has a half wall and tile flooring. The side-entry garage is two and a half spaces and is large enough for two vehicles and a golf cart. New springs were added recently and there is a keypad entry. You will find custom Light Fixtures and Window Treatments throughout. This gated 55+ community is centered around its resident-owned and operated golf course, designed by Ron Garl and the community is recognized as a Certified Audubon Sanctuary. There is so much more than just golf, our residents enjoy pickleball, tennis, pool and spa, plus fitness facilities, billiards, cards and crafts. Take the time to visit Heritage Pines.
Property Features
Property Type: Residential - Single Family
Cooling: Central Air
Garage: 3 car attached
Heating: Central, Electric
Lot Size: 0.31 Acres
Roof Type: Shingle
Stories: 1.0
Taxes: $2,768
Year Built: 2005
Amenities
Ceiling Fans(s)
Eat-in Kitchen
High Ceilings
Primary Bedroom Main Floor
Split Bedroom
Stone Counters
Thermostat
Tray Ceiling(s)
Walk-In Closet(s)
Window Treatments
Sidewalk
Sliding Doors
Feature Descriptions
Appliances: Dishwasher, Disposal, Dryer, Electric Water Heater, Microwave, Range, Refrigerator, Washer, Water Softener
Association Amenities: Cable TV, Clubhouse, Fitness Center, Gated, Park, Pickleball Court(s), Pool, Recreation Facilities, Security, Spa/Hot Tub, Tennis Court(s), Vehicle Restrictions
Community Features: Association Recreation - Owned, Clubhouse, Deed Restrictions, Fitness Center, Gated Community - Guard, Golf Carts OK, Golf, Handicap Modified, Irrigation-Reclaimed Water, Park, Pool, Restaurant, Sidewalks, Special Community Restrictions, Tennis Court(s), Wheelchair Access
Directions: Rt 19 N to R on County Line Road. Turn R into Heritage Pines Security Gate. You are now on Grand Club Drive. Home is on the R.
Exterior: Block, Stucco
Flood Zone Code: X
Flooring: Carpet, Ceramic Tile
Foundation: Slab
HOA Fee: 310/ Monthly
HOA Y/N: Yes
Home Warranty Y/N: No
Hot Tub: Yes
Listing Terms: Cash, Conventional
Lot Dimensions: 0.31
Other Equipment: Irrigation Equipment
Ownership: Fee Simple
Pets Allowed: Cats OK, Dogs OK
Pets Restrictions: Must be on leash and picked up after.
Property Attached Y/N: No
Property Sub-Type: Single Family Residence
Senior Community: Yes
Sewer: Public Sewer
Showing Instructions: Supra Lock Box
Special Sale Provisions: None
Utilities: Cable Connected, Electricity Connected, Phone Available, Public, Sewer Connected, Sprinkler Recycled, Underground Utilities, Water Connected
Water: Public
Water Access Y/N: No
Windows: Window Treatments
Zoning: MPUD
Room Sizes
Living Room: 22x18
Dining Room: 12x12
Kitchen: 10x24
Primary Bedroom: 13x18
Bedroom 2: 11x11
Bathroom 3: 11x11
Office: 9x12
Foyer: 6x8
Balcony/Porch/Lanai: 22x10
Listed By / Shown By
Listed By
Agency Name: LIPPLY REAL ESTATE
Agency Contact: 727-314-1000
Shown By
Agent Name: Nye Mosher Schwartz, PA
Agent Phone: Cell: (954) 701-3346
Agency Title: Realty 100

Estimate Your Payment
Estimated Payment
$ 1,275.32 per month $923.61 Principal & Interest $230.67 Property Tax $121.04 Homeowner's InsuranceChange Payment Information



Member Participants (and their affiliated licensees, if applicable) shall indicate on their websites that IDX information is provided exclusively for consumers’ personal non-commercial use, that it may not be used for any purpose other than to identify prospective properties consumers may be interested in purchasing, that the data is deemed reliable but is not guaranteed by MLS GRID, and that the use of the MLS GRID Data may be subject to an end user license agreement prescribed by the Member Participant’s applicable MLS if any and as amended from time to time. MLS GRID may, at its discretion, require use of other disclaimers as necessary to protect Member Participant, and/or their MLS from liability.
Based on information submitted to the MLS GRID. All data is obtained from various sources and may not have been verified by broker or MLS GRID. Supplied Open House Information is subject to change without notice. All information should be independently reviewed and verified for accuracy. Properties may or may not be listed by the office/agent presenting the information.
Privacy Policy / DMCA Notice / ADA Accessibility


This site is hosted, designed and copyright
© 1994 - 2026 by
Delta Media Group, Inc. -- Patent Pending --
18754 Grand Club Drive | MLS# TB8538349
This single family home located at 18754 Grand Club Drive , Hudson, FL 34667 is currently listed for sale with an asking price of $415,000. This property was built in 2005 and has 3 bedrooms and 2 full baths with 2262 sq. ft. Grand Club Drive is located in the HERITAGE PINES VILLAGE 31 subdivision. Search HERITAGE PINES VILLAGE 31 real estate on www.nyesellshomes.com today.