NyeMosher Schwartz, PA

BEDS3
BATHS2 full
SQUARE FEET1,360
MLS#O6414610
STATUSActive
PROPERTY TYPEResidential - Single Family
SUBDIVISIONBRIAR OAKS VILLAGE 2
Property Description
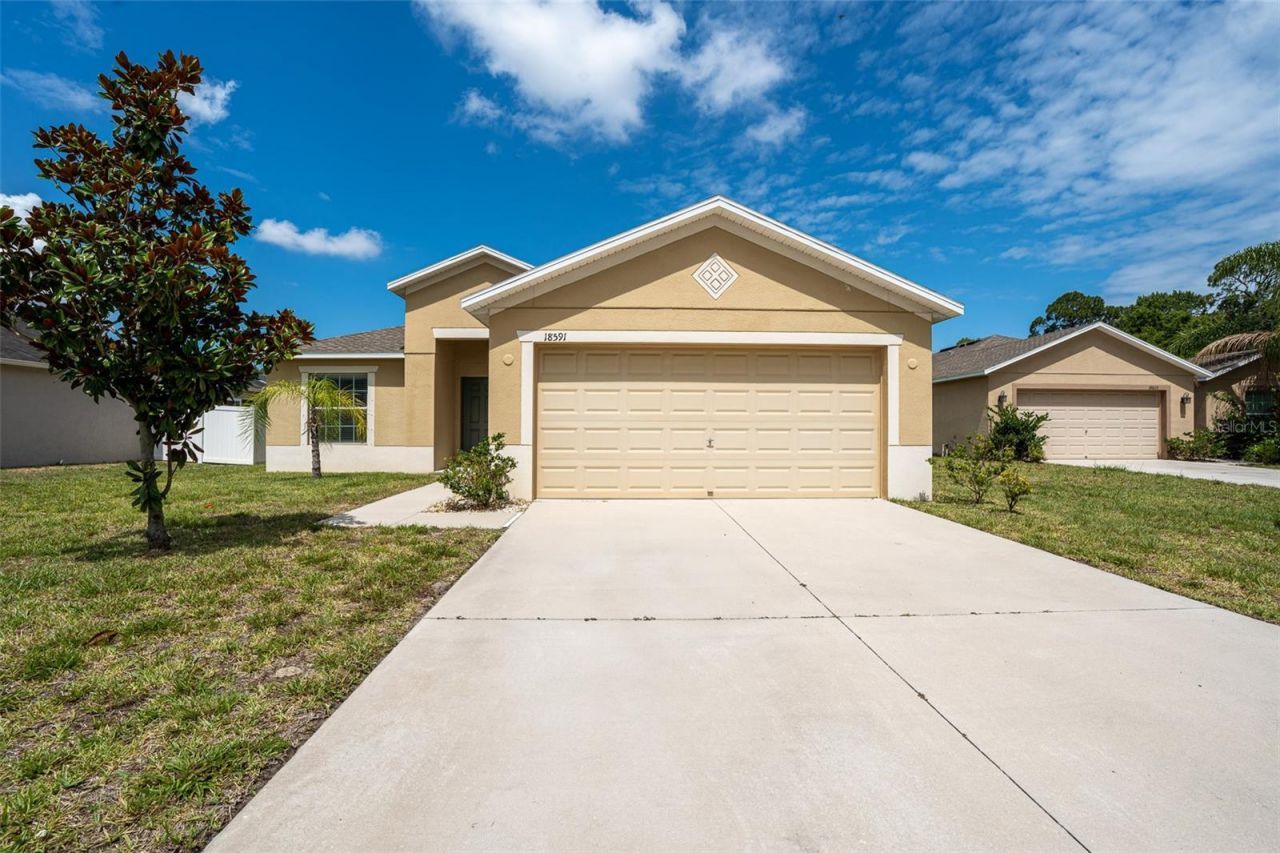
Virtually Staged. This home as an assumable FHA mortgage, with approx. $126,000. balance at 4.25%, for 20 years. Come explore the Briar Oaks Community in Hudson, Fl. While you are here, visit this cozy home, featuring a 3 bedroom split plan with 2 full baths. The Primary bedroom has a walk in closet, while the bathroom has double sinks and it's own closet, with a walk in shower. The kitchen is in the front of the home, with views of the front and back yards. Relax in your living room, as it overlooks a conservation area, where nothing can be built behind the home. If you'd rather be outdoors, you can sit on the back porch and watch the sunset. You might see cranes, deer or otters. While cooking and washing dishes, you can have a conversation with someone sitting at the granite high top, or enjoy your time looking out to the conservation area. As you go through the kitchen, there is a cafe area and an indoor laundry room, that enters into the garage, Featuring an AO Smith Hybrid hot water tank and room for 2 cars. There is also a Taexx in wall pest system. Call the company and they come out to put pest control through the tubes in the wall from outside. The home has storm shutter panels for each window and patio door. They are nestled together in the garage for easy access. Just place them on the hardware that is installed for each window. You will notice the other homes have the same, installed by the builder. The community features a playground and dog park. The furniture and accents are virtually staged, to give you inspiration on how to decorate your new home. A little over an hour from St. Pete, 20 minutes to Spring Hill. and about 16 minutes to Weeki Wachee Springs State Park Kayak Rentals. Do a quick map search to see shopping, beaches and springs, and everything else that is in the area to do. There's so much to go explore
Property Features
Property Type: Residential - Single Family
Cooling: Central Air
Garage: 2 car attached
Heating: Central
Lot Size: 0.21 Acres
Roof Type: Shingle
Stories: 1.0
Taxes: $2,061
Year Built: 2016
Amenities
Cathedral Ceiling(s)
Eat-in Kitchen
In Wall Pest System
Living Room/Dining Room Combo
Open Floorplan
Primary Bedroom Main Floor
Split Bedroom
Thermostat
Vaulted Ceiling(s)
Walk-In Closet(s)
Window Treatments
Private Yard
Feature Descriptions
Additional Rooms: Great Room, Inside Utility
Appliances: Dishwasher, Disposal, Electric Water Heater, Freezer, Ice Maker, Microwave, Range, Refrigerator
Community Features: Community Mailbox, Dog Park, Playground, Sidewalks
Days on Site: 68
Directions: Go North on US19 from intersection of US19 and SR52. Go about 5 miles and turn left onto Briar Oaks Dr.
Exterior: Block
Flood Zone Code: X
Flooring: Carpet, Ceramic Tile
Foundation: Slab
HOA Fee: 75/ Monthly
HOA Y/N: Yes
Home Warranty Y/N: No
Listing Terms: Assumable, Cash, Conventional, FHA, VA Loan
Lot: Conservation Area
Lot Dimensions: 0.21
Number of Pets: 2
Other Equipment: Irrigation Equipment, Private Yard
Ownership: Fee Simple
Parking: Garage Door Opener
Parking Notes: Garage Door Opener
Pets Allowed: Yes
Property Attached Y/N: No
Property Sub-Type: Single Family Residence
Sewer: Public Sewer
Showing Instructions: Sentri Lock Box, ShowingTime
Special Sale Provisions: None
Utilities: Electricity Connected, Sewer Connected, Water Connected
Water: None
Water Access Y/N: No
Windows: Blinds, Shutters
Zoning: RESI
Room Sizes
Primary Bedroom: 11x13
Bedroom 1: 11x10
Bedroom 2: 11x10
Kitchen: 16x10
Living Room: 15x13
Dining Room: 15x9
Dinette: 5x4
Local Schools
High School: Hudson High-PO
Middle School: Crews Lake Middle-PO
Elementary School: Shady Hills Elementary-PO
Listed By / Shown By
Listed By
Agency Name: LOKATION
Agency Contact: 954-545-5583
Shown By
Agent Name: Nye Mosher Schwartz, PA
Agent Phone: Cell: (954) 701-3346
Agency Title: Realty 100

Estimate Your Payment
Estimated Payment
$ 901.50 per month $645.19 Principal & Interest $171.75 Property Tax $84.55 Homeowner's InsuranceChange Payment Information



Member Participants (and their affiliated licensees, if applicable) shall indicate on their websites that IDX information is provided exclusively for consumers’ personal non-commercial use, that it may not be used for any purpose other than to identify prospective properties consumers may be interested in purchasing, that the data is deemed reliable but is not guaranteed by MLS GRID, and that the use of the MLS GRID Data may be subject to an end user license agreement prescribed by the Member Participant’s applicable MLS if any and as amended from time to time. MLS GRID may, at its discretion, require use of other disclaimers as necessary to protect Member Participant, and/or their MLS from liability.
Based on information submitted to the MLS GRID. All data is obtained from various sources and may not have been verified by broker or MLS GRID. Supplied Open House Information is subject to change without notice. All information should be independently reviewed and verified for accuracy. Properties may or may not be listed by the office/agent presenting the information.
Privacy Policy / DMCA Notice / ADA Accessibility


This site is hosted, designed and copyright
© 1994 - 2026 by
Delta Media Group, Inc. -- Patent Pending --
18591 Briar Oaks Drive | MLS# O6414610
This single family home located at 18591 Briar Oaks Drive, Hudson, FL 34667 is currently listed for sale with an asking price of $289,900. This property was built in 2016 and has 3 bedrooms and 2 full baths with 1360 sq. ft. Briar Oaks Drive is located in the BRIAR OAKS VILLAGE 2 subdivision. Search BRIAR OAKS VILLAGE 2 real estate on www.nyesellshomes.com today.