NyeMosher Schwartz, PA

BEDS3
BATHS2 full 1 partial
SQUARE FEET2,238
MLS#N6145274
STATUSActive
PROPERTY TYPEResidential - Single Family
SUBDIVISIONSOLSTICE
Property Description
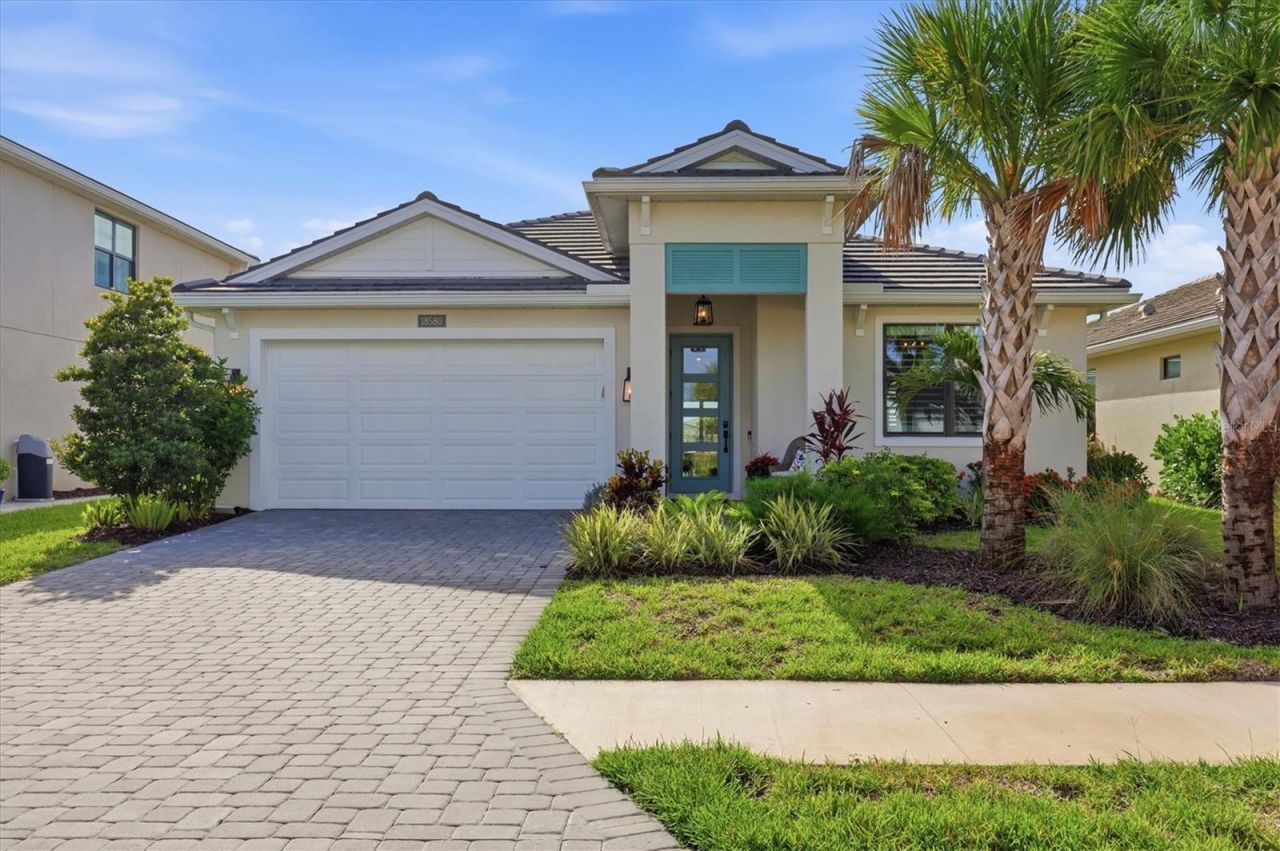
Over $130,000 in Upgrades | Pond Views | Sunrise & Sunset Views. Experience exceptional luxury living in the highly sought-after Solstice at Wellen Park, where over $130,000 in premium upgrades transform this stunning 3-bedroom plus den, 2.5-bath residence into a true showcase of elevated design. Offering 2,238 square feet of meticulously curated living space, this beautifully appointed home combines sophisticated finishes, thoughtful functionality, and a setting designed to capture the beauty of Florida living. One of the home's most captivating features is its serene pond setting. The expansive lanai and nearly every rear window overlook tranquil water views, creating a peaceful backdrop throughout the home. The thoughtful orientation also delivers beautiful sunrises over the pond and breathtaking Venice sunsets from the front elevation-a rare combination that makes every day feel like a retreat. Inside, every detail reflects intentional design and no-expense-spared craftsmanship. The gourmet kitchen is the heart of the home, featuring an extended island, striking designer backsplash, custom gold hardware and fixtures, a pot filler, and premium KitchenAid appliances. Upgraded flooring flows seamlessly throughout, complemented by plantation shutters and sophisticated designer lighting. The luxurious primary suite offers a private escape with a freestanding soaking tub, separate walk-in shower, exquisite tilework, elevated finishes, and elegant pendant lighting. The secondary bath continues the home's refined aesthetic with beautiful tile and upscale detailing. The half bath is equally as striking with the chandelier pendant lighting, pedestal sink, and gold fixtures. Thoughtful custom enhancements extend throughout the residence, including custom closets, a custom pantry, and a beautifully appointed laundry room with cabinetry. The spacious tandem garage provides exceptional storage and flexibility for vehicles, recreation, or additional belongings. Step outside and enjoy the lifestyle that makes Solstice at Wellen Park so desirable. Residents have access to a resort-style zero-entry swimming pool, an impressive clubhouse, pickleball and tennis courts, a dog park, and a playground-all designed to make entertaining, recreation, and everyday living effortless. And the location is exceptional. You're just moments from Downtown Wellen Park, with its vibrant collection of dining, shopping, entertainment, and community events, while the beautiful Venice Gulf beaches are just a short drive away. Golf cart friendly community- just a 2 mile golf cart ride to Downtown Wellen Park. Here, you truly can enjoy the best of both worlds: resort-style amenities at home, vibrant entertainment nearby, and Gulf Coast beaches within easy reach. With its extraordinary level of upgrades, tranquil pond views, sunrise and sunset vistas, resort-style amenities, and enviable Wellen Park location, this is far more than a move-in-ready home-it's a lifestyle. Opportunities with this combination of luxury, location, and lifestyle are rare. Come experience this exceptional Solstice at Wellen Park residence in person.
Property Features
Property Type: Residential - Single Family
Cooling: Central Air
Garage: 2 car attached
Heating: Electric
Home Style: Coastal
Lot Size: 0.17 Acres
Roof Type: Concrete, Shingle
Stories: 1.0
Taxes: $7,819
Year Built: 2024
Amenities
Coffered Ceiling(s)
High Ceilings
In Wall Pest System
Living Room/Dining Room Combo
Open Floorplan
Primary Bedroom Main Floor
Smart Home
Solid Surface Counters
Solid Wood Cabinets
Split Bedroom
Thermostat
Tray Ceiling(s)
Walk-In Closet(s)
Window Treatments
Lighting
Sidewalk
Sliding Doors
Feature Descriptions
Additional Rooms: Attic, Den/Library/Office, Formal Living Room Separate, Great Room, Inside Utility
Appliances: Built-In Oven, Cooktop, Dishwasher, Disposal, Microwave, Range Hood, Refrigerator, Tankless Water Heater
Association Amenities: Clubhouse, Fence Restrictions, Fitness Center, Gated, Pickleball Court(s), Playground, Pool, Recreation Facilities, Tennis Court(s)
Builder: Toll Brothers
Community Features: Clubhouse, Community Mailbox, Deed Restrictions, Dog Park, Fitness Center, Gated Community - No Guard, Golf Carts OK, Irrigation-Reclaimed Water, Playground, Pool, Sidewalks, Tennis Court(s), Street Lights
Directions: From US 41 coming from Venice, turn right onto Preto Blvd. Straight through 4 way stop sign to right on Pinnacle Lane. Right on Dayspring Pl to left onto Midsummer Pl. House is 4th on left.
Exterior: Block, Stucco
Flood Zone Code: X
Flooring: Carpet, Hardwood
Foundation: Slab
HOA Fee: 446.63/ Monthly
HOA Y/N: Yes
Home Warranty Y/N: No
Listing Terms: Cash, Conventional, FHA, VA Loan
Lot: Landscaped, Level, Sidewalk, Paved
Lot Dimensions: 0.17
Model: Sollas Coastal
Number of Pets: 2
Other Equipment: Irrigation Equipment
Ownership: Fee Simple
Parking: Driveway, Garage Door Opener, Tandem
Parking Notes: Driveway, Garage Door Opener, Tandem
Patio/Porch: Covered, Front Porch, Rear Porch, Screened
Pets Allowed: Yes
Pets Restrictions: Please review Solstice Rules and Regulations and Bylaws
Pets Size: Large (61-100 Lbs.)
Property Attached Y/N: No
Property Sub-Type: Single Family Residence
Security: Gated Community, Security System, Security System Leased, Smoke Detector(s)
Sewer: Public Sewer
Showing Instructions: Lockbox, ShowingTime
Special Sale Provisions: None
Special View Info: Water
Utilities: BB/HS Internet Available, Cable Connected, Electricity Connected, Natural Gas Connected, Public, Sewer Connected, Water Connected
Vegetation: Trees/Landscaped
Water: Public
Water Access: Pond
Water Access Y/N: Yes
Water View: Pond
Windows: Double Pane Windows, Drapes, ENERGY STAR Qualified Windows, Low-Emissivity Windows, Rods, Shutters
Zoning: V
Room Sizes
Great Room: 21x16
Dining Room: 21x8
Kitchen: 14x12
Primary Bedroom: 17x15
Den: 10x13
Primary Bathroom: 11x12
Laundry: 8x6
Bedroom 1: 14x12
Bedroom 2: 14x12
Local Schools
High School: Wellen Park High
Middle School: Venice Area Middle
Elementary School: Taylor Ranch Elementary
Listed By / Shown By
Listed By
Agency Name: MICHAEL SAUNDERS & COMPANY
Agency Contact: 941-493-2500
Shown By
Agent Name: Nye Mosher Schwartz, PA
Agent Phone: Cell: (954) 701-3346
Agency Title: Realty 100

Estimate Your Payment
Estimated Payment
$ 2,607.22 per month $1,729.04 Principal & Interest $651.58 Property Tax $226.60 Homeowner's InsuranceChange Payment Information



Member Participants (and their affiliated licensees, if applicable) shall indicate on their websites that IDX information is provided exclusively for consumers’ personal non-commercial use, that it may not be used for any purpose other than to identify prospective properties consumers may be interested in purchasing, that the data is deemed reliable but is not guaranteed by MLS GRID, and that the use of the MLS GRID Data may be subject to an end user license agreement prescribed by the Member Participant’s applicable MLS if any and as amended from time to time. MLS GRID may, at its discretion, require use of other disclaimers as necessary to protect Member Participant, and/or their MLS from liability.
Based on information submitted to the MLS GRID. All data is obtained from various sources and may not have been verified by broker or MLS GRID. Supplied Open House Information is subject to change without notice. All information should be independently reviewed and verified for accuracy. Properties may or may not be listed by the office/agent presenting the information.
Privacy Policy / DMCA Notice / ADA Accessibility


This site is hosted, designed and copyright
© 1994 - 2026 by
Delta Media Group, Inc. -- Patent Pending --
18580 Midsummer Place | MLS# N6145274
This single family home located at 18580 Midsummer Place, Venice, FL 34293 is currently listed for sale with an asking price of $776,900. This property was built in 2024 and has 3 bedrooms and 2 full and 1 partial baths with 2238 sq. ft. Midsummer Place is located in the SOLSTICE subdivision. Search SOLSTICE real estate on www.nyesellshomes.com today.