NyeMosher Schwartz, PA

BEDS3
BATHS2 full
SQUARE FEET3,210
MLS#B26059063
STATUSActive
PROPERTY TYPEResidential - Single Family
SUBDIVISIONGREENVIEW SHORES 2 OF WELLINGTON
Property Description
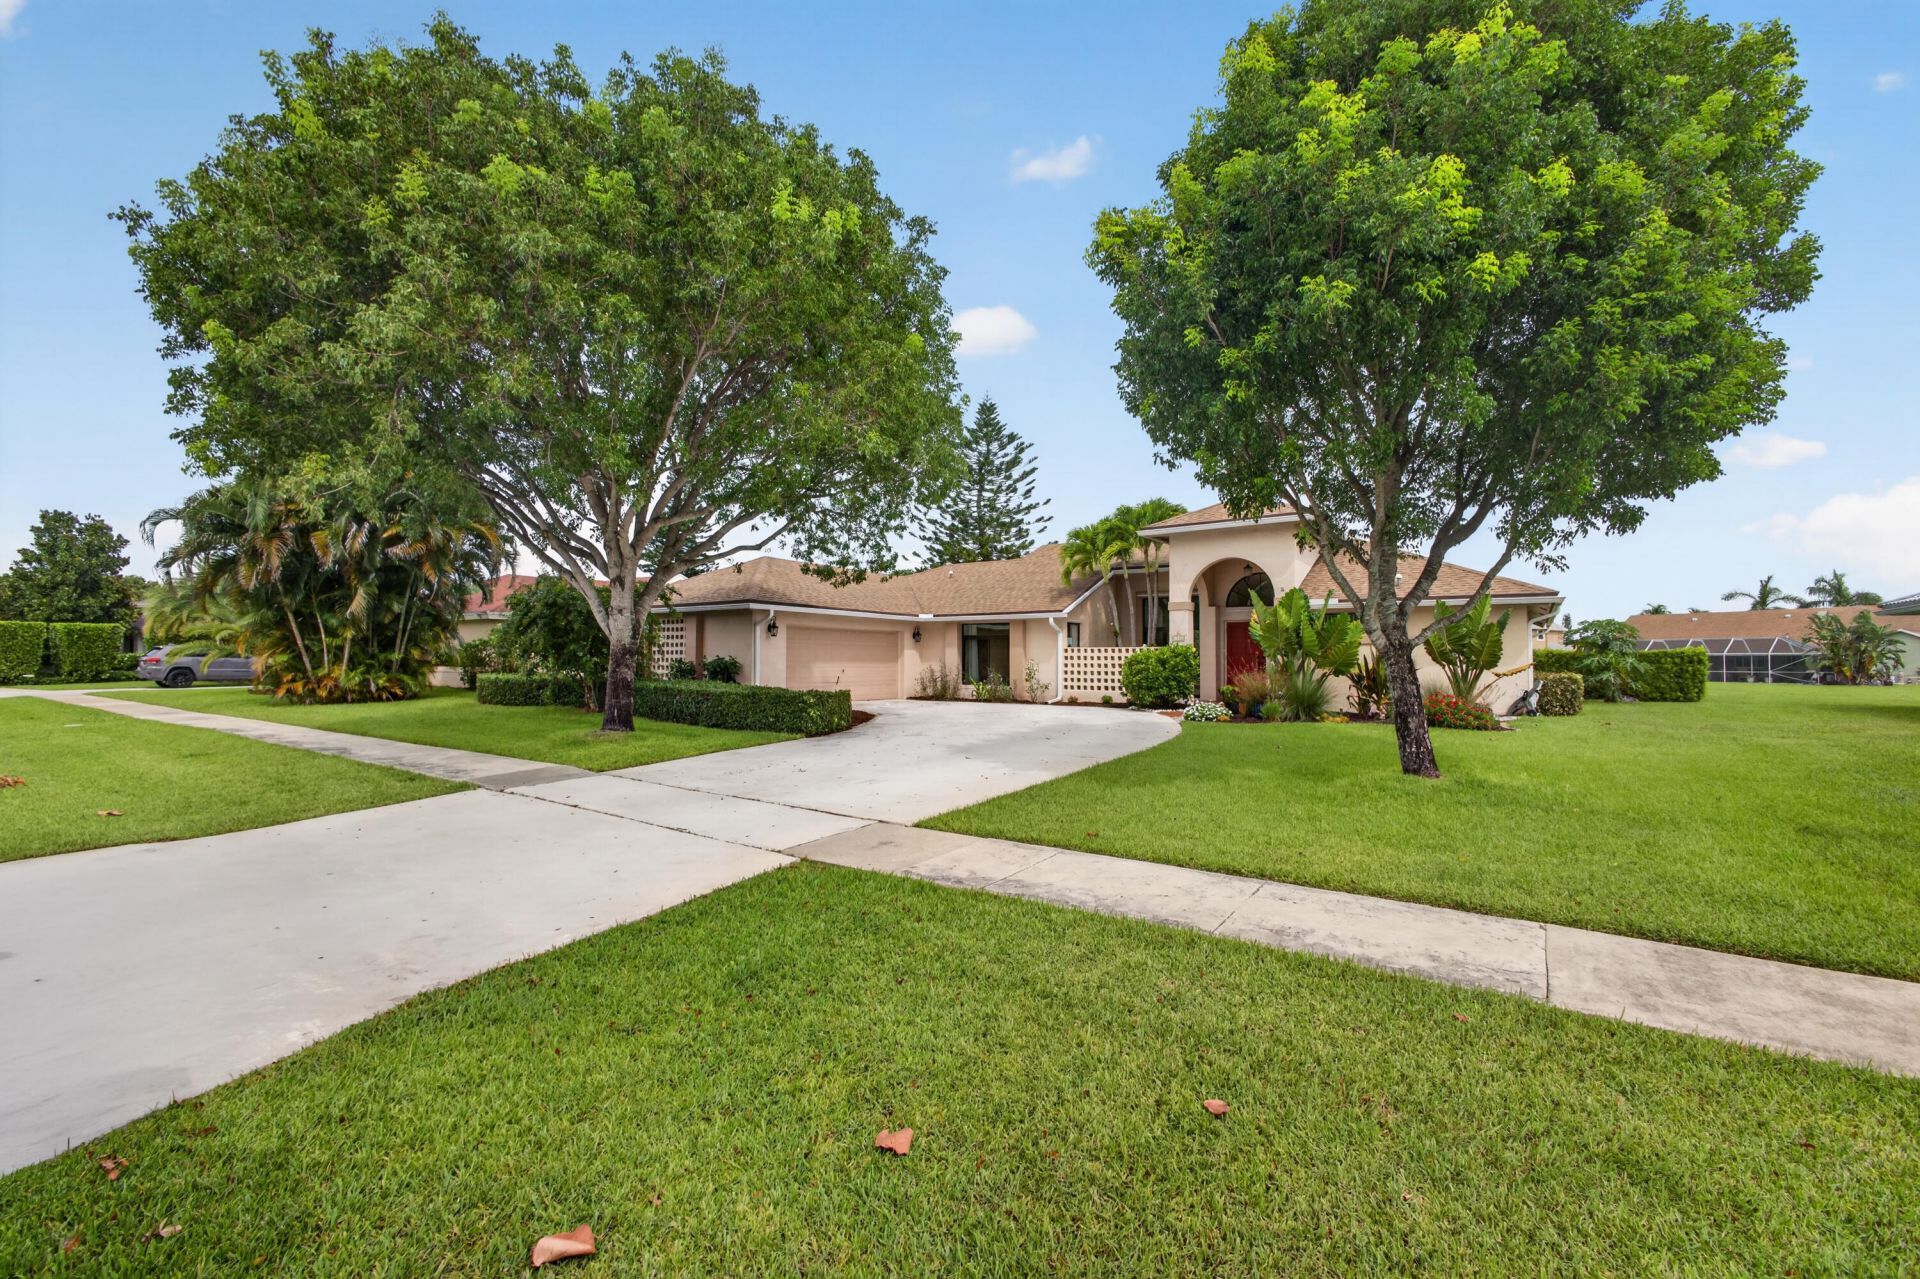
No-HOA Opportunity in the Heart of Wellington! Nestled on a picturesque 1/3-acre canal-front lot w/ expansive water views, this nicely maintained 3BR/2BA/2CG CBS home offers the perfect blend of comfort, privacy, and location. This one-story split floor plan features an open kitchen w/ granite c-tops, SS appliances & range hood, beverage station, abundant natural light, brand new AC, impact windows & doors (except the front entry & cabana bath doors) for added peace of mind. The backyard is fenced & the roof is main/flat- 2013/2017. Enjoy plenty of room to relax, entertain, or add your dream pool while taking in the tranquil waterfront setting. Located in one of Wellington's top-rated school districts w/no HOA, & just minutes from world-renowned equestrian venues, parks, shopping, dining, and commuter routes.
Property Features
Property Type: Residential - Single Family
Cooling: Central Air, Ceiling Fan(s), Electric
Garage: 2 car attached
Heating: Central, Electric
Home Style: Traditional
Lot Size: 0.29 Acres
Roof Type: Shingle
Stories: 1.0
Taxes: $6,698
Year Built: 1988
Amenities
Central Vacuum
Entrance Foyer
Kitchen Island
Pantry
Bedroom Layout - Split
Roman Tub
Cabana Bath
Feature Descriptions
Appliances: Electric Water Heater, Dryer, Disposal, Dishwasher, Electric Range, Refrigerator, Water Heater, Washer
Days on Site: 13
Exterior: CBS
Fencing: Back Yard
Flooring: Tile
Furnished: Unfurnished
Laundry: Inside, Laundry Room
Lot: Room for Pool
Lot: Room for Pool
Parcel#: 73414409020310140
Parking: Driveway, Garage, Attached Garage
Parking Notes: Driveway, Garage, Attached Garage
Patio/Porch: Patio - Covered, Patio - Screened, Patio, Terrace
Pets Allowed: Yes, No Restrictions
Restrictions: No Restrictions
Sewer: Public Sewer
Special View Info: Water, Canal
Sprinkler: Auto Sprinkler
SQFT Living: 2130
Structure Type: House
Total Rooms: 6
Utilities: Electricity Connected, Sewer Available, Water Connected
Utilities: Electricity Connected, Sewer Available, Water Connected
Water: Public
Waterfront Features: Canal Front, Canal Width 1-80 Feet
Windows: Storm Window(s)
Room Sizes
Kitchen: 13 X 18
Living Room: 17.25 X 20.25
Primary Bedroom: 14 X 16
Family Room: 12 X 13
Bedroom 2: 10.75 X 10.75
Bedroom 3: 10.75 X 10.75
Local Schools
High School: Wellington
Middle School: Polo Park
Elementary School: New Horizons
Listed By / Shown By
Listed By
Agency Name: Coldwell Banker Realty
Agency Phone: 561-622-5000
Shown By
Agent Name: Nye Mosher Schwartz, PA
Agent Phone: Cell: (954) 701-3346
Agency Title: Realty 100

Estimate Your Payment
Estimated Payment
$ 2,420.92 per month $1,646.92 Principal & Interest $558.17 Property Tax $215.83 Homeowner's InsuranceChange Payment Information


Privacy Policy / DMCA Notice / ADA Accessibility


This site is hosted, designed and copyright
© 1994 - 2026 by
Delta Media Group, Inc. -- Patent Pending --
1848 Lynton Circle | MLS# B26059063
This single family home located at 1848 Lynton Circle, Wellington, FL 33414 is currently listed for sale with an asking price of $740,000. This property was built in 1988 and has 3 bedrooms and 2 full baths with 3210 sq. ft. Lynton Circle is located in the GREENVIEW SHORES 2 OF WELLINGTON subdivision. Search GREENVIEW SHORES 2 OF WELLINGTON real estate on www.nyesellshomes.com today.