NyeMosher Schwartz, PA

BEDS2
BATHS2 full 1 partial
SQUARE FEET1,677
MLS#C7529454
STATUSActive
PROPERTY TYPEResidential - Condominium
SUBDIVISIONKINGS GATE
Property Description
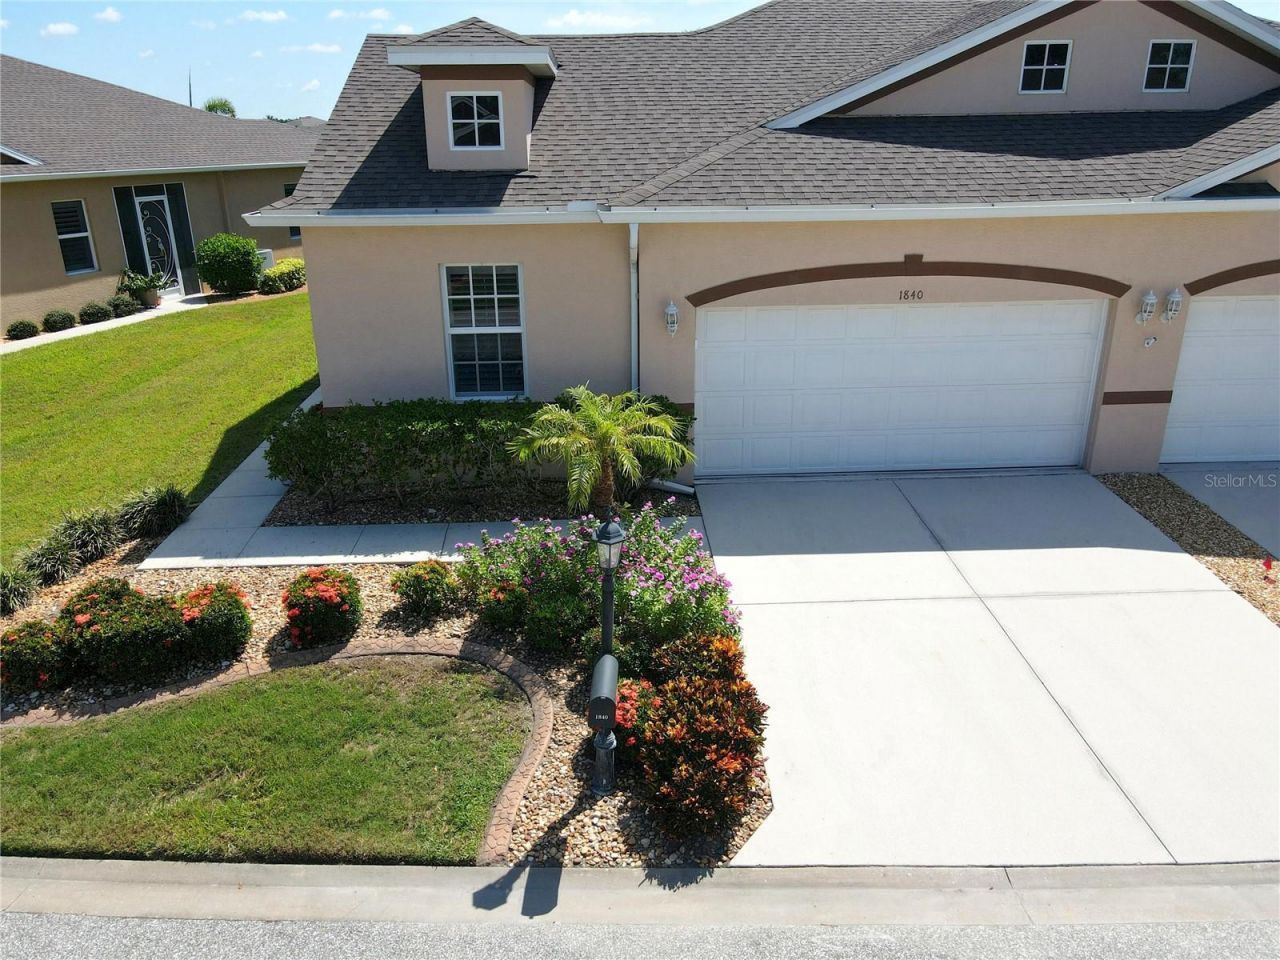
Welcome to Kings Gate Golf and Country Club that is considered by many to be one of the very best 55 and over communities in all of Southwest Florida. Not only are you buying a fully furnished fantastic villa that happens to have one of the best water front and golf course front homes in the neighborhood, but you are buying into a very affordable community that offers a way of life that is second to none. From league play on the golf course to meeting at a resort style pool area to just driving over to friends with your golf cart on the way to shoot pool or play cards, this community will keep you as busy as your could possibly desire. The clubhouse is huge and has rooms for everything you could imagine including a large ball room for special events. The entire community is immaculate as the pictures will show. This villa has a fantastic wide open layout with both a living and family room area that allows entertaining both family and friends with plenty of seating in all areas. As soon as you walk in you immediately will notice a wide open view to both a private pond with a fountain and also all your friends as they are finishing the golf hole that is right in front of you. The lanai has been finished as well as any other as it already has a mini split air conditioner installed, blinds that are effortless to put up or down and sliding windows so you can choose to use this room as a 4 season place to to take a nap, say hi to your friends as they drive by or simply watch some television. A additional brick paver patio with a gas fireplace and grill allows you to enjoy a nighttime glass of wine as well. Inside is a 2 bedroom and 2 1/2 bath home with a full size laundry with lots of extra cabinets for storage and a utility sink. A full size 2 car garage finishes off this home and it is already prepped for plugging in a like new whole house generator that is being offered as well. A super clean golf cart is also for sale. You can literally just move in and enjoy your new home immediately. So many upgrades such as higher ceilings, crown moldings, recessed tray ceiling with a special sky light in the primary bedroom. A large walk in shower and spacious walk in closet. The entire home has either porcelain tile or luxury vinyl laminate complimenting other features such as a open kitchen with wood cabinets and corian counter tops. All appliances are in great shape and stay with the home. Location is also very good for this home as a full plaza with an Aldi's, restaurants and many other stores are right outside the community and many of your friends take the golf cart right over because it is so close. Downtown Punta Gorda is only 10 minutes away with all the wonderful things it has to offer. Annual and weekly traditions give it the true small town vibe such as the Christmas tree lighting when the entire town is shut down and every street is packed with thousands of locals. A huge Halloween event, the fan favorite Saturday morning farmers market, pickleball courts all around town with league play and tournaments. Including your own golf course there is another 7 golf courses within a 30 minute drive. A miles long walking and biking trail that runs along the Charlotte Harbor. So many different restaurants with different cuisines to sport bars and your favorite local pubs. This should be your next stop so take the time to schedule your private showing and take a look at this amazing home and community.
Property Features
Property Type: Residential - Condominium
Cooling: Central Air
Garage: 2 car attached
Heating: Electric
Lot Size: 0.11 Acres
Roof Type: Shingle
Stories: 1.0
Taxes: $1,981
Year Built: 2011
Amenities
Ceiling Fans(s)
Crown Molding
Eat-in Kitchen
High Ceilings
Living Room/Dining Room Combo
Open Floorplan
Solid Surface Counters
Solid Wood Cabinets
Walk-In Closet(s)
Window Treatments
Lighting
Private Mailbox
Rain Gutters
Sliding Doors
Feature Descriptions
Appliances: Dishwasher, Disposal, Dryer, Electric Water Heater, Microwave, Range, Refrigerator, Washer
Association Amenities: Clubhouse, Fence Restrictions, Fitness Center, Gated, Golf Course, Maintenance, Pickleball Court(s), Pool, Recreation Facilities, Vehicle Restrictions
Community Features: Buyer Approval Required, Clubhouse, Deed Restrictions, Fitness Center, Golf Carts OK, Golf, Pool, Restaurant, Tennis Court(s)
Days on Site: 1
Directions: Take I75 to exit 170 (Kings Highway) and head south about 1.5 miles before turning left into Kings Gate just before the Walgreens and shopping center. Go straight through the gate onto Westgate and go down a few blocks and take a right on Knights Bridge T
Exterior: Block, Stucco
Fireplace: Electric
Fireplace Y/N: Yes
Flood Zone Code: X
Flooring: Luxury Vinyl, Tile
Foundation: Slab
HOA Fee: 436/ Monthly
HOA Y/N: Yes
Home Warranty Y/N: No
Listing Terms: Cash, Conventional, FHA, VA Loan
Lot: Landscaped, Near Marina, On Golf Course, Paved
Lot Dimensions: 0.11
Other Equipment: Irrigation Equipment
Ownership: Fee Simple
Parking: Driveway, Garage Door Opener
Parking Notes: Driveway, Garage Door Opener
Pets Allowed: Yes
Pets Restrictions: Please call Castel Group Management for any and all questions for pets in Kings Gate Community. 941-625-8245 or 800-337-5850
Property Attached Y/N: No
Property Sub-Type: Villa
Senior Community: Yes
Sewer: Public Sewer
Showing Instructions: Supra Lock Box, Appointment Only, See Remarks, ShowingTime
Special Sale Provisions: None
Utilities: Cable Connected, Electricity Connected, Public, Sewer Connected, Underground Utilities, Water Connected
Water: Public
Water Access Y/N: No
Zoning: PD
Room Sizes
Living Room: 15x15
Dining Room: 14x9
Family Room: 15x12
Kitchen: 15x10
Primary Bedroom: 14x15
Primary Bathroom: 13x8
Laundry: 7x7
Bedroom 2: 12x11
Bathroom 2: 8x5
Balcony/Porch/Lanai: 12x15
Listed By / Shown By
Listed By
Agency Name: ALLISON JAMES ESTATES & HOMES
Agency Contact: 941-500-4922
Shown By
Agent Name: Nye Mosher Schwartz, PA
Agent Phone: Cell: (954) 701-3346
Agency Title: Realty 100

Estimate Your Payment
Estimated Payment
$ 995.52 per month $734.21 Principal & Interest $165.08 Property Tax $96.22 Homeowner's InsuranceChange Payment Information



Member Participants (and their affiliated licensees, if applicable) shall indicate on their websites that IDX information is provided exclusively for consumers’ personal non-commercial use, that it may not be used for any purpose other than to identify prospective properties consumers may be interested in purchasing, that the data is deemed reliable but is not guaranteed by MLS GRID, and that the use of the MLS GRID Data may be subject to an end user license agreement prescribed by the Member Participant’s applicable MLS if any and as amended from time to time. MLS GRID may, at its discretion, require use of other disclaimers as necessary to protect Member Participant, and/or their MLS from liability.
Based on information submitted to the MLS GRID. All data is obtained from various sources and may not have been verified by broker or MLS GRID. Supplied Open House Information is subject to change without notice. All information should be independently reviewed and verified for accuracy. Properties may or may not be listed by the office/agent presenting the information.
Privacy Policy / DMCA Notice / ADA Accessibility


This site is hosted, designed and copyright
© 1994 - 2026 by
Delta Media Group, Inc. -- Patent Pending --
1840 Knights Bridge Trail | MLS# C7529454
This condo located at 1840 Knights Bridge Trail, Port Charlotte, FL 33980 is currently listed for sale with an asking price of $329,900. This property was built in 2011 and has 2 bedrooms and 2 full and 1 partial baths with 1677 sq. ft. Knights Bridge Trail is located in the KINGS GATE subdivision. Search KINGS GATE real estate on www.nyesellshomes.com today.