NyeMosher Schwartz, PA

BEDS3
BATHS2 full 1 partial
SQUARE FEET1,776
MLS#A4702882
STATUSActive
PROPERTY TYPEResidential - Townhouse
Property Description
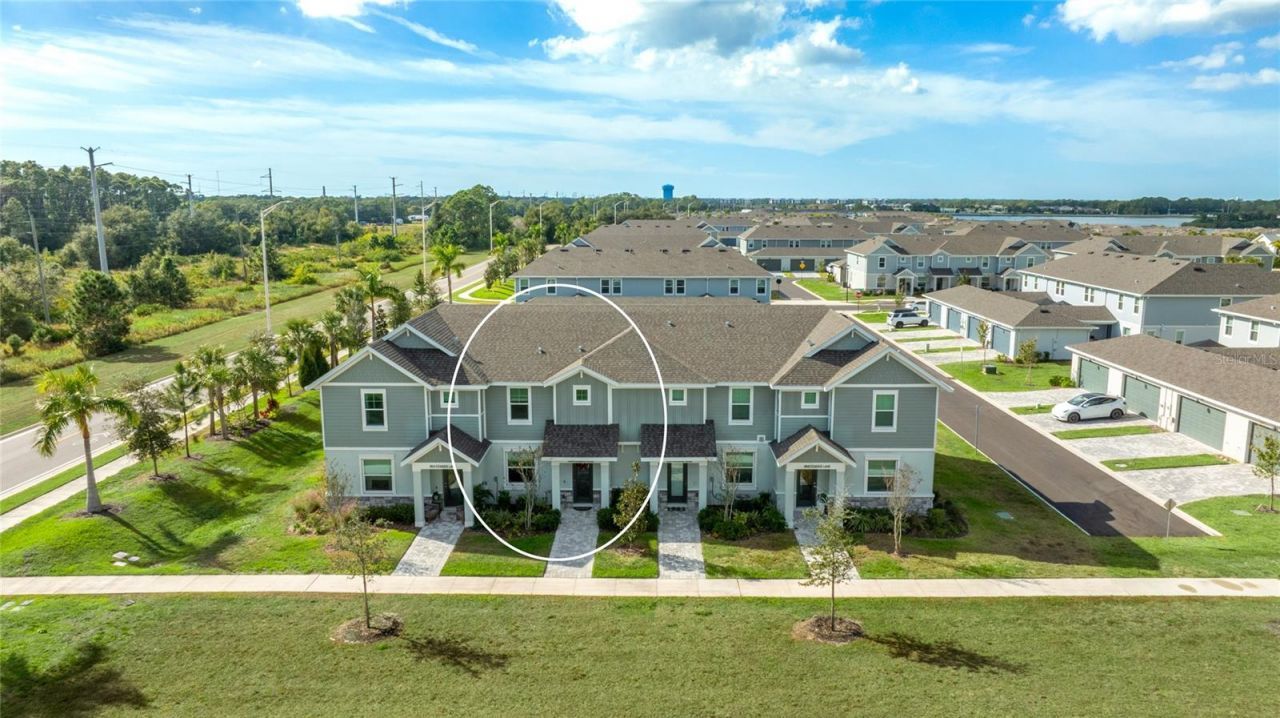
Welcome to one of the most desirable rental opportunities in all of Sarasota County. This beautifully upgraded 3-bedroom, 2.5-bathroom townhome is located in Nautique at Waterside, right in the heart of the award-winning, master-planned community of Lakewood Ranch. Built for comfort, style, and peace of mind, this home features all hurricane-impact windows and doors, an enclosed and fully screened-in lanai, and an attached two-car garage complete with epoxy-sealed flooring and paver driveway. Inside, the floor plan lives large with an open-concept great room, a full-size kitchen and 3 dining areas one at the L-shaped bar and another at the island and designated dining room. Upstairs, the primary suite is truly impressive, stretching 17 ft wide by 14 ft deep. You'll enjoy a spacious en-suite bathroom with walk-in shower and a custom built-in closet designed for maximum efficiency. Two additional guest bedrooms are located on the same floor with their own designated full-size bathroom featuring a tub. This home has been thoughtfully enhanced with approximately $20,000 in upgrades, including brand new luxury vinyl plank floors and 5 1/4 baseboards on the main level, brand new LG Craft Ice refrigerator, brand new Samsung Smart Steam/Sanitize washer/dryer, new lighting fixtures and dimmers, modern ceiling fans, upgraded faucets, new kitchen sink and hardware throughout, soft close and pull out drawers, a gorgeous marble kitchen backsplash, a stylish great room wall decal and fresh paint, plus custom designer wallpaper behind the great room TV and bar. The laundry room also offers custom cabinetry, folding shelf and hanging rack for added convenience. If the home itself isn't enough, its location is unmatched. You're just a short walk to the community's resort-style amenities: pool, dog park, pickleball courts, playground, and the brand-new dock with a water taxi that takes you straight to Waterside Place. Speaking of Waterside Place you're only a 15-minute walk from some of the best restaurants and local experiences in the area, including Osteria 500, Kore, Good Liquid Brewing Company & Distillery, Deep Lagoon, Allswell and Agave Bandido. Enjoy coffee shops, a gourmet Italian market, retail, a beer and wine bar, and endless events every week. Waterside Place hosts the #1 farmers market in the United States every Sunday, Ranch Night on Wednesdays, and live music every Friday and Saturday plus seasonal festivals and celebrations. You're also just 5 minutes to Lakewood Ranch Main Street, 10 minutes to University Town Center (UTC) and the brand-new Mote Marine Aquarium, 25 minutes to Downtown Sarasota and 30 minutes to Lido Key and Siesta Key. This location is as good as it gets closer to Sarasota and its beaches than any other area within Lakewood Ranch. Reach out today to secure your showing!
Property Features
Property Type: Residential - Townhouse
Cooling: Central Air
Garage: 2 car attached
Heating: Central
Lot Size: 0.06 Acres
Roof Type: Shingle
Stories: 2.0
Taxes: $5,374
Year Built: 2023
Amenities
Ceiling Fans(s)
Eat-in Kitchen
In Wall Pest System
Kitchen/Family Room Combo
Open Floorplan
Pest Guard System
PrimaryBedroom Upstairs
Smart Home
Solid Surface Counters
Split Bedroom
Stone Counters
Thermostat
Window Treatments
Lighting
Private Entrance
Rain Gutters
Sidewalk
Sprinkler Metered
Feature Descriptions
Additional Rooms: Storage Rooms
Appliances: Dishwasher, Disposal, Dryer, Electric Water Heater, Freezer, Ice Maker, Microwave, Refrigerator, Washer
Association Amenities: Maintenance, Pickleball Court(s), Playground, Pool
Body of Water: KINGFISHER LAKE
Builder: MI Homes
Community Features: Community Mailbox, Deed Restrictions, Dog Park, Golf Carts OK, Irrigation-Reclaimed Water, No Truck/RV/Motorcycle Parking, Playground, Pool, Sidewalks, Street Lights
Days on Site: 1
Directions: Head east on Fruitville rd from i75, turn left onto Lakewood Ranch Blvd, turn right onto Blue Lake Rd, turn left onto Drommand Loop, turn right on Fender Ln.
Exterior: Block
Flood Zone Code: X
Flooring: Carpet, Luxury Vinyl
Foundation: Slab
Garage Dimensions: 21x21
HOA Fee: 704/ Quarterly
HOA Y/N: Yes
Home Warranty Y/N: No
Listing Terms: Cash, Conventional, FHA, VA Loan
Lot: Landscaped, Sidewalk, Paved
Lot Dimensions: 0.06
Model: Bay Harbour
Number of Pets: 2
Other Equipment: Irrigation Equipment, Private Entrance
Ownership: Fee Simple
Parking: Driveway, Garage Door Opener, Guest, Off Street
Parking Notes: Driveway, Garage Door Opener, Guest, Off Street
Pets Allowed: Breed Restrictions, Cats OK, Dogs OK, Number Limit
Pets Restrictions: See HOA docs.
Property Attached Y/N: Yes
Property Sub-Type: Townhouse
Sewer: Public Sewer
Showing Instructions: Appointment Only, Call Before Showing, Call Listing Agent, Listing Agent Must Accompany, Lock Box Electronic, ShowingTime
Special Sale Provisions: None
Special View Info: Water
Utilities: BB/HS Internet Available, Cable Available, Cable Connected, Electricity Available, Electricity Connected, Fiber Optics, Fire Hydrant, Sewer Available, Sewer Connected, Sprinkler Meter, Underground Utilities, Water Available, Water Connected
Water: Public
Water Access: Lake
Water Access Y/N: Yes
Waterfront Features: Fishing Pier
Water View: Lake
Windows: Blinds
Zoning: VPD
Listed By / Shown By
Listed By
Agency Name: THE SUNSHINE STATE COMPANY
Agency Contact: info@sscfla.com
Shown By
Agent Name: Nye Mosher Schwartz, PA
Agent Phone: Cell: (954) 701-3346
Agency Title: Realty 100

Estimate Your Payment
Estimated Payment
$ 1,656.11 per month $1,068.27 Principal & Interest $447.83 Property Tax $140.00 Homeowner's InsuranceChange Payment Information



Member Participants (and their affiliated licensees, if applicable) shall indicate on their websites that IDX information is provided exclusively for consumers’ personal non-commercial use, that it may not be used for any purpose other than to identify prospective properties consumers may be interested in purchasing, that the data is deemed reliable but is not guaranteed by MLS GRID, and that the use of the MLS GRID Data may be subject to an end user license agreement prescribed by the Member Participant’s applicable MLS if any and as amended from time to time. MLS GRID may, at its discretion, require use of other disclaimers as necessary to protect Member Participant, and/or their MLS from liability.
Based on information submitted to the MLS GRID. All data is obtained from various sources and may not have been verified by broker or MLS GRID. Supplied Open House Information is subject to change without notice. All information should be independently reviewed and verified for accuracy. Properties may or may not be listed by the office/agent presenting the information.
Privacy Policy / DMCA Notice / ADA Accessibility


This site is hosted, designed and copyright
© 1994 - 2026 by
Delta Media Group, Inc. -- Patent Pending --
1808 Fender Lane | MLS# A4702882
This townhouse located at 1808 Fender Lane , Sarasota, FL 34240 is currently listed for sale with an asking price of $480,000. This property was built in 2023 and has 3 bedrooms and 2 full and 1 partial baths with 1776 sq. ft. Search Sarasota real estate on www.nyesellshomes.com today.