NyeMosher Schwartz, PA

BEDS4
BATHS2 full 1 partial
SQUARE FEET2,775
MLS#TB8538296
STATUSActive
PROPERTY TYPEResidential - Single Family
SUBDIVISIONBEXLEY SOUTH
Property Description
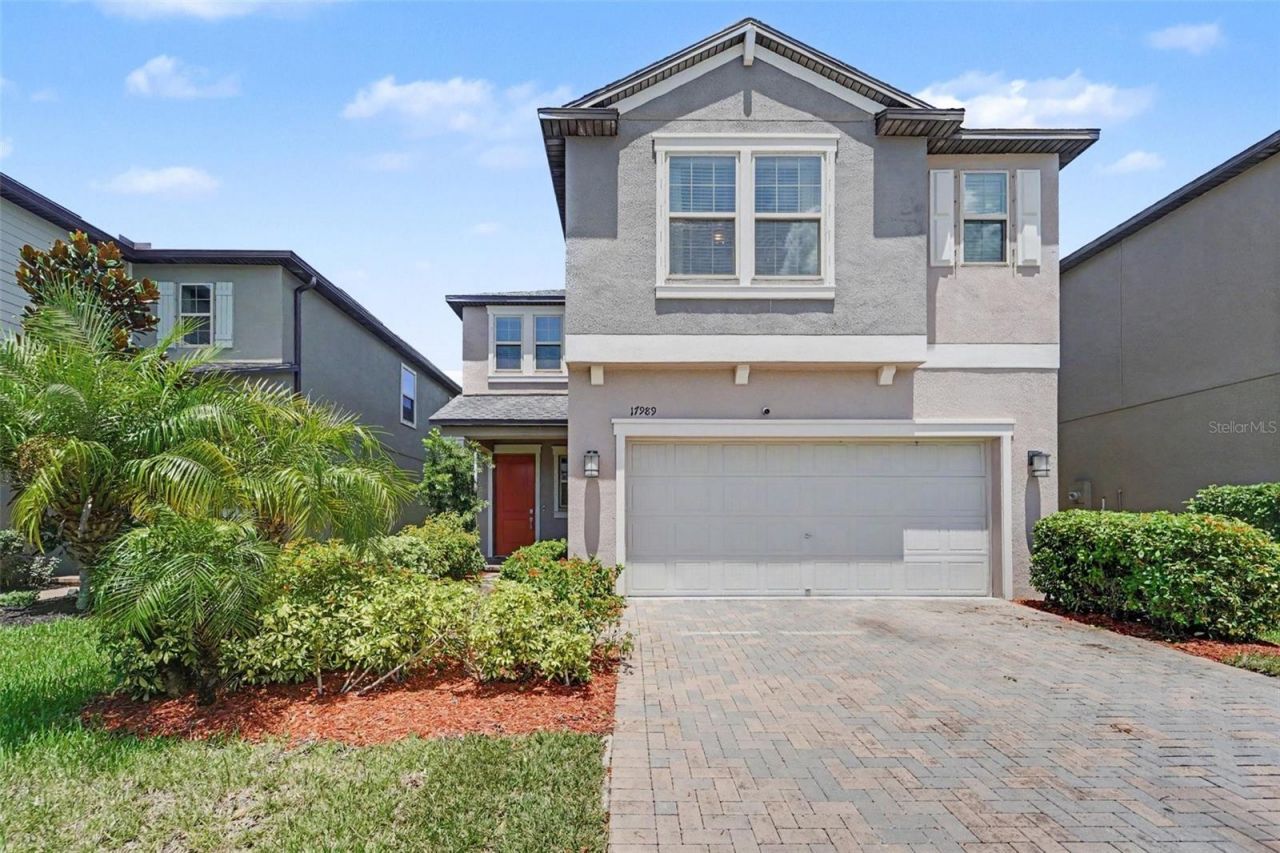
Welcome to 17989 Frame Bend - where spacious living, effortless entertaining, and your own privateoutdoor oasis come together in one exceptional home.From the moment you arrive, this beautifully designed two-story residence delivers the space and flexibilitytoday's buyers are looking for, while the exceptional screened-in private pool retreat takes everydayFlorida living to an entirely different level.Step outside and discover what may become your favorite room in the house. The expansive screenedporch and pool area create a private resort-style setting made for long afternoons in the sun, refreshingswims, evening cocktails, weekend gatherings, and unforgettable time with family and friends. With thepool directly connected to the home's main living and dining spaces, entertaining flows naturally fromindoors to outdoors.Inside, the thoughtfully designed floor plan offers an impressive combination of gathering spaces andprivate retreats. The main level features a welcoming foyer, a dedicated home office, spacious living anddining areas, a well-appointed kitchen with pantry, convenient laundry access, and a guest powder room.The heart of the home is the open living and dining arrangement, where everyday life and entertainingcome together. Large windows and direct access to the screened pool area create an inviting connection tothe outdoors and allow the Florida lifestyle to take center stage.Upstairs, the generous primary suite provides a peaceful retreat complete with a spacious walk-in closetand private en-suite bath. Four additional bedrooms offer remarkable flexibility for family, guests, hobbies,or a dedicated home workspace. A second full bathroom and a separate upstairs family area provide evenmore room to spread out.With five bedrooms, multiple living areas, a dedicated office, a private pool, expansive screenedoutdoor living, and an attached garage, this home offers the rare combination of space, comfort, andFlorida lifestyle appeal.THE HIGHLIGHTSExceptional private swimming poolLarge screened-in pool/porch retreatFive-bedroom layoutSpacious primary suite with private bathroomGenerous primary walk-in closetDedicated home officeUpstairs family/bonus living areaOpen living and dining spacesKitchen with pantryConvenient upstairs laundry roomMultiple walk-in closets and storage areasAttached garageExcellent indoor-to-outdoor entertaining flowDesigned for the Florida lifestyleThis isn't simply a home with a pool - it's a home built around the way you want to live in Florida.Imagine starting the morning with coffee beside the pool, spending sunny afternoons swimming withoutleaving home, gathering everyone together for dinner, and ending the day relaxing under the screenedenclosure. At 17989 Frame Bend, that lifestyle can be yours every day.Come experience the space, the privacy, and the exceptional poolside lifestyle for yourself. This is thekind of home buyers remember.
Property Features
Property Type: Residential - Single Family
Cooling: Central Air
Garage: 2 car attached
Heating: Electric, Natural Gas
Lot Size: 0.11 Acres
Roof Type: Shingle
Stories: 2.0
Taxes: $9,767
Year Built: 2021
Amenities
Crown Molding
High Ceilings
Solid Surface Counters
Vaulted Ceiling(s)
Other
Feature Descriptions
Appliances: Dishwasher, Disposal, Gas Water Heater, Microwave, Refrigerator, Tankless Water Heater
Directions: From SR-54, turn north onto Bexley Village Dr. At the first traffic circle, take the 2nd exit to stay on Bexley Village Dr. At the next traffic circle, exit onto Bud Bexley Pkwy. Turn left onto Ballantrae Blvd, then turn right onto Cadence Loop. Turn left
Exterior: Block, Stucco
Flood Zone Code: X
Flooring: Carpet, Tile
Foundation: Slab
HOA Fee: 464/ Semi-Annually
HOA Y/N: Yes
Home Warranty Y/N: No
Lot Dimensions: 0.11
Ownership: Fee Simple
Pets Allowed: Yes
Pets Restrictions: No Restrictions
Pool: Heated
Property Attached Y/N: No
Property Sub-Type: Single Family Residence
Sewer: Public Sewer
Showing Instructions: ShowingTime
Special Sale Provisions: None
Swimming Pool: Yes
Utilities: Electricity Connected, Natural Gas Connected, Water Connected
Water: Public
Water Access Y/N: No
Zoning: MPUD
Local Schools
High School: Sunlake High School-PO
Middle School: Charles S. Rushe Middle-PO
Elementary School: Bexley Elementary School
Listed By / Shown By
Listed By
Agency Name: MARK SPAIN REAL ESTATE
Agency Contact: 855-299-7653
Shown By
Agent Name: Nye Mosher Schwartz, PA
Agent Phone: Cell: (954) 701-3346
Agency Title: Realty 100

Estimate Your Payment
Estimated Payment
$ 2,387.19 per month $1,390.98 Principal & Interest $813.92 Property Tax $182.29 Homeowner's InsuranceChange Payment Information



Member Participants (and their affiliated licensees, if applicable) shall indicate on their websites that IDX information is provided exclusively for consumers’ personal non-commercial use, that it may not be used for any purpose other than to identify prospective properties consumers may be interested in purchasing, that the data is deemed reliable but is not guaranteed by MLS GRID, and that the use of the MLS GRID Data may be subject to an end user license agreement prescribed by the Member Participant’s applicable MLS if any and as amended from time to time. MLS GRID may, at its discretion, require use of other disclaimers as necessary to protect Member Participant, and/or their MLS from liability.
Based on information submitted to the MLS GRID. All data is obtained from various sources and may not have been verified by broker or MLS GRID. Supplied Open House Information is subject to change without notice. All information should be independently reviewed and verified for accuracy. Properties may or may not be listed by the office/agent presenting the information.
Privacy Policy / DMCA Notice / ADA Accessibility


This site is hosted, designed and copyright
© 1994 - 2026 by
Delta Media Group, Inc. -- Patent Pending --
17989 Frame Bend | MLS# TB8538296
This single family home located at 17989 Frame Bend , Land O Lakes, FL 34638 is currently listed for sale with an asking price of $625,000. This property was built in 2021 and has 4 bedrooms and 2 full and 1 partial baths with 2775 sq. ft. Frame Bend is located in the BEXLEY SOUTH subdivision. Search BEXLEY SOUTH real estate on www.nyesellshomes.com today.