NyeMosher Schwartz, PA

BEDS3
BATHS2 full
SQUARE FEET1,881
MLS#D6146989
STATUSActive
PROPERTY TYPEResidential - Single Family
SUBDIVISIONROTONDA LAKES SEGMENT 01
Property Description
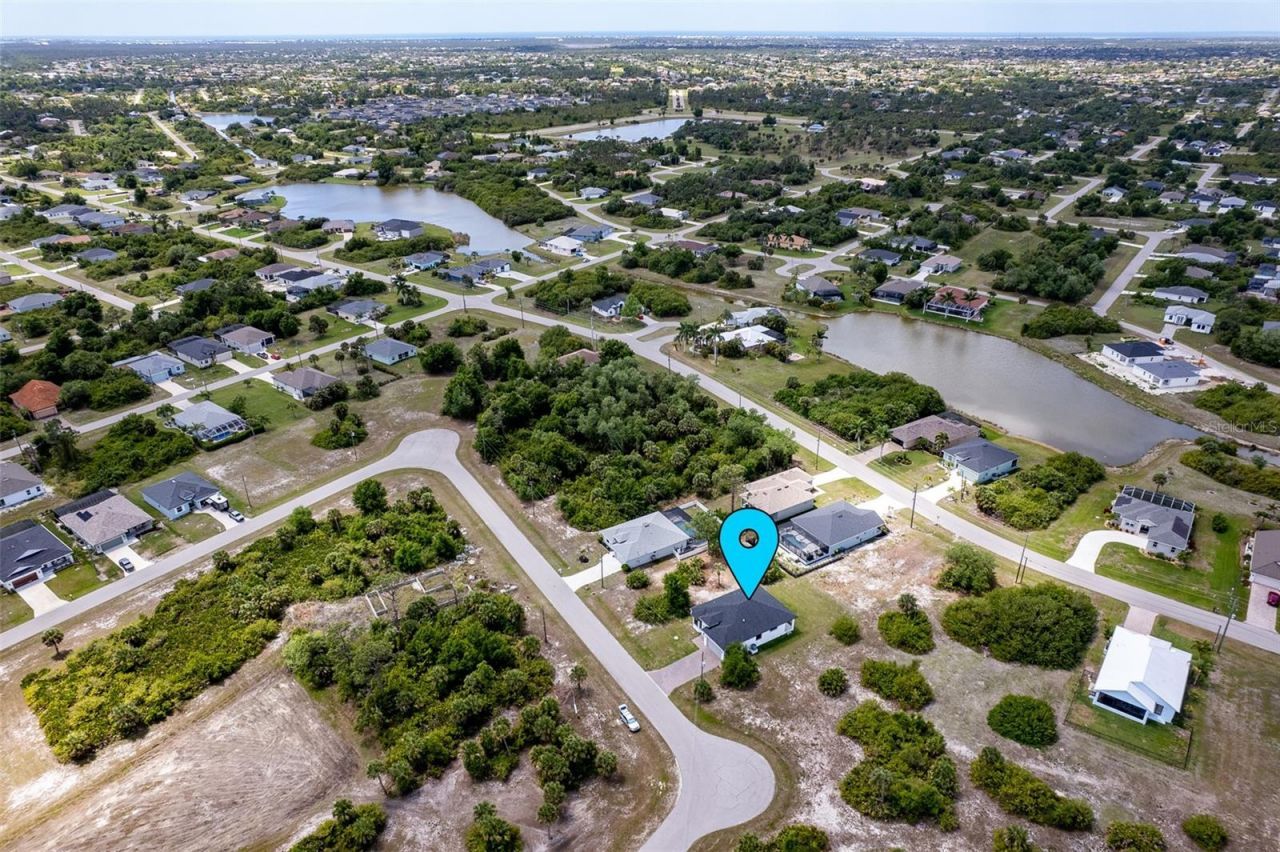
EXQUISITE CUSTOM HOME nestled in the serenity and beauty of Rotonda Lakes. This 2024 Custom Home offers the discerning homeowner a unique opportunity to experience LUXURY and unbeatable LOCATION!. With attention to EVERY DETAIL, this 2024 built home boasts nearly 1900 Square Feet of interior living space, a large covered lanai with ceiling fans, 2 car garage, and front portico. The stately entrance welcomes you with modern 8' Tall front door with Sidelight and 13' Ceiling. The front Guest Bedroom offers a Bay-style Window and makes a great home office. Guest Bedroom 2 is comfortable, with ceiling fan and sunny views, and shares the upscale Hall Bathroom with tub/shower combo and transom window for natural light and privacy. The Primary En Suite is generously proportioned, offers picture perfect views from the oversized window, Large WALK IN CLOSET with custom organizers, SPA-LIKE bath with dual undermount sinks, gorgeous granite counters, wide plank tiled showers, dovetail soft close cabinetry and glamorous mirror and fixtures. You will LOVE the elegant vibe of this home, which features impressive 8' Tall Interior Doors, 10' Ceilings enhanced with a 16 step, 12' Panoramic POCKETING sliding doors, Transom and Picture Windows, PLANK TILE Flooring, 5 1/4 Baseboard, savvy lighting, elegant black and gold tile backsplash, high end cabinet pulls, upgraded fans and fixtures, and so much more. Decadent DESIGN ELEMENTS that set this home apart are noticeable at every turn. Glide your hand along the sleek edge and walk slowly around this 11' Grand Center Island to get the full experience of this masterfully designed Kitchen and Dining Room. Relax and unwind, entertain with ease, and make new memories in your spacious Great Room overlooking the Lanai and backyard. This home features other upgrades such as Laundry Room with window, utility sink and closet space, Hurricane Impact Windows, Doors, and Sliders, concrete block construction, gutters on all sides, Architectural Shingles, finished garage floor, Paver Driveway, Walkway, and Lanai. THIS IS A MUST-SEE! Located just minutes to the island of Boca Grande, Englewood Beach, 99 holes of Golf, world-class fishing, amazing restaurants, shopping, and within close proximity to the Venice, Port Charlotte, and Punta Gorda cultural districts. Live an extraordinary Gulf Coast lifestyle, call today for your private showing. Elevation Cert shows top of bottom floor is 10.4', saves you $$ on insurance. Call for details.
Property Features
Property Type: Residential - Single Family
Cooling: Central Air
Garage: 2 car attached
Heating: Heat Pump
Lot Size: 0.17 Acres
Roof Type: Shingle
Stories: 1.0
Taxes: $5,098
Year Built: 2024
Amenities
Ceiling Fans(s)
Coffered Ceiling(s)
Eat-in Kitchen
High Ceilings
Open Floorplan
Stone Counters
Thermostat
Walk-In Closet(s)
Lighting
Other
Private Mailbox
Rain Gutters
Feature Descriptions
Appliances: Cooktop, Dishwasher, Disposal, Electric Water Heater, Microwave, Refrigerator
Community Features: Deed Restrictions, Park, Playground
Days on Site: 204
Directions: From SR 776 S McCall Road, travel south on CR 771 Gasparilla Road, turn right on Ingram Blvd. Turn right on Wright Drive, right on Baytree, left on Lime Tree Drive, right on Lime Tree Park, follow to 178 Lime Tree Park on right.
Exterior: Block, Stucco
Flood Zone Code: AE
Flooring: Ceramic Tile, Tile
Foundation: Slab, Stem Wall
Garage Dimensions: 19x20
HOA Fee: 130/ Annually
HOA Y/N: Yes
Home Warranty Y/N: No
Listing Terms: Cash, Conventional, VA Loan
Lot: Near Golf Course
Lot Dimensions: 0.17
Ownership: Fee Simple
Patio/Porch: Covered, Rear Porch
Pets Allowed: Yes
Property Attached Y/N: No
Property Sub-Type: Single Family Residence
Sewer: Public Sewer
Showing Instructions: Supra Lock Box, Combination Lock Box, ShowingTime
Special Sale Provisions: None
Utilities: BB/HS Internet Available, Electricity Connected, Mini Sewer, Public
Water: Public
Water Access Y/N: No
Windows: Insulated Windows, Storm Window(s)
Zoning: RSF5
Room Sizes
Dining Room: 12x16
Living Room: 13x19
Kitchen: 19x10
Laundry: 13x6
Primary Bedroom: 14x16
Bedroom 2: 12x13
Bedroom 3: 12x12.4
Balcony/Porch/Lanai: 24x7
Local Schools
High School: Lemon Bay High
Middle School: L.A. Ainger Middle
Elementary School: Myakka River Elementary
Listed By / Shown By
Listed By
Agency Name: EXP REALTY LLC
Agency Contact: 888-883-8509
Shown By
Agent Name: Nye Mosher Schwartz, PA
Agent Phone: Cell: (954) 701-3346
Agency Title: Realty 100

Estimate Your Payment
Estimated Payment
$ 1,280.69 per month $756.69 Principal & Interest $424.83 Property Tax $99.17 Homeowner's InsuranceChange Payment Information



Member Participants (and their affiliated licensees, if applicable) shall indicate on their websites that IDX information is provided exclusively for consumers’ personal non-commercial use, that it may not be used for any purpose other than to identify prospective properties consumers may be interested in purchasing, that the data is deemed reliable but is not guaranteed by MLS GRID, and that the use of the MLS GRID Data may be subject to an end user license agreement prescribed by the Member Participant’s applicable MLS if any and as amended from time to time. MLS GRID may, at its discretion, require use of other disclaimers as necessary to protect Member Participant, and/or their MLS from liability.
Based on information submitted to the MLS GRID. All data is obtained from various sources and may not have been verified by broker or MLS GRID. Supplied Open House Information is subject to change without notice. All information should be independently reviewed and verified for accuracy. Properties may or may not be listed by the office/agent presenting the information.
Privacy Policy / DMCA Notice / ADA Accessibility


This site is hosted, designed and copyright
© 1994 - 2026 by
Delta Media Group, Inc. -- Patent Pending --
178 Lime Tree Park | MLS# D6146989
This single family home located at 178 Lime Tree Park, Rotonda West, FL 33947 is currently listed for sale with an asking price of $340,000. This property was built in 2024 and has 3 bedrooms and 2 full baths with 1881 sq. ft. Lime Tree Park is located in the ROTONDA LAKES SEGMENT 01 subdivision. Search ROTONDA LAKES SEGMENT 01 real estate on www.nyesellshomes.com today.