NyeMosher Schwartz, PA

BEDS3
BATHS2 full 1 partial
SQUARE FEET2,995
MLS#TB8538491
STATUSActive
PROPERTY TYPEResidential - Single Family
SUBDIVISIONBELLA TERRA
Property Description
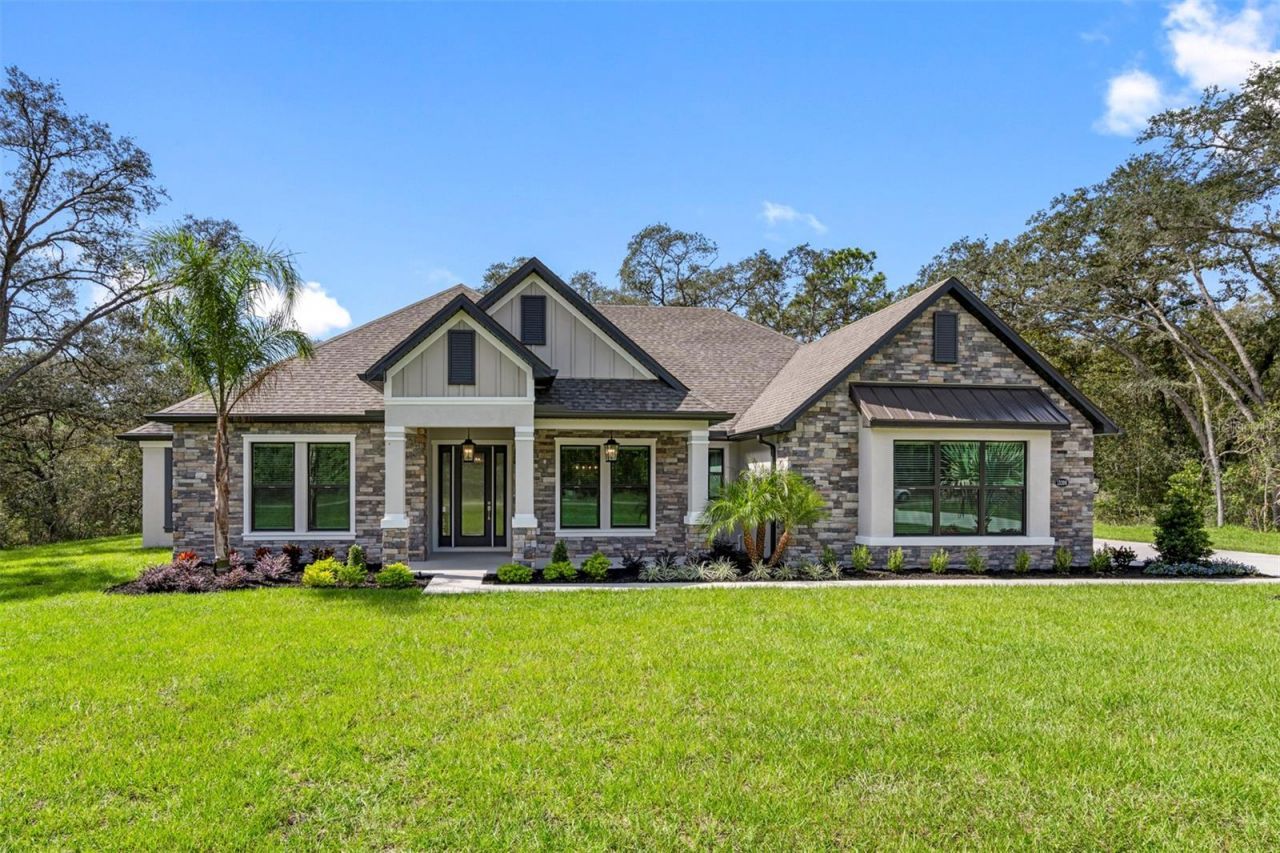
Virtually Staged. Under Construction. Imagine coming home to 4.28 acres of your own private Florida retreat-where mornings are quiet, evenings are made for the back porch, and there's finally room to spread out without giving up the comfort of a beautifully designed new home. Tucked inside the gated community of Bella Terra, the Bradley delivers a lifestyle that feels worlds away from the typical neighborhood.Step through the welcoming front porch and into a home designed for both everyday living and unforgettable gatherings. The open-concept heart of the home brings the kitchen, breakfast nook and family room together, while a formal dining room and separate media room give you even more space to entertain, unwind or make your own. The kitchen is ready to be the center of it all, with an oversized island, quartz countertops, walk-in pantry and coffee bar.When the day winds down, escape to a private primary retreat tucked away from the secondary bedrooms, complete with a spa-inspired bath, freestanding tub and an oversized walk-in closet that connects directly to the laundry room. And because Florida living is best enjoyed outdoors, the covered outdoor kitchen creates the perfect setting for weekend cookouts, game days or evenings overlooking your expansive backyard.Welcome to Bella Terra, where home feels a little more like an escape.
Property Features
Property Type: Residential - Single Family
Cooling: Central Air
Garage: 3 car attached
Heating: Electric, Heat Pump
Home Style: Traditional
Lot Size: 4.28 Acres
Roof Type: Shingle
Stories: 1.0
Taxes: $9,672
Year Built: 2026
Amenities
Ceiling Fans(s)
Kitchen/Family Room Combo
Open Floorplan
Primary Bedroom Main Floor
Solid Wood Cabinets
Stone Counters
Thermostat
Walk-In Closet(s)
Window Treatments
Lighting
Outdoor Grill
Outdoor Kitchen
Feature Descriptions
Additional Rooms: Den/Library/Office, Inside Utility, Media Room
Appliances: Convection Oven, Dishwasher, Disposal, Electric Water Heater, Microwave, Refrigerator
Builder: LGI Homes Florida LLC
Community Features: Deed Restrictions
Directions: From Tampa:Drive North on FL-589 for 27 miles. Take exit 27 and turn right to merge onto FL-52. Turn left onto Shady Hills Rd. Turn left onto Peace Blvd. Turn right onto East Road. Turn right into Bella Terra.
Energy Efficient: Appliances
Exterior: Block, Stucco
Flood Zone Code: X
Flooring: Carpet, Vinyl
Foundation: Slab
Garage Dimensions: 24x21
HOA Fee: 1500/ Annually
HOA Y/N: Yes
Home Warranty Y/N: Yes
Listing Terms: Cash, Conventional, FHA, VA Loan
Lot Dimensions: 4.28
Model: Bradley
Number of Septics: 1
Number of Wells: 1
Other Equipment: Irrigation Equipment
Ownership: Fee Simple
Parking: Driveway, Garage Door Opener
Parking Notes: Driveway, Garage Door Opener
Patio/Porch: Covered
Pets Allowed: Yes
Property Attached Y/N: No
Property Sub-Type: Single Family Residence
Security: Gated Community, Smoke Detector(s)
Sewer: Septic Tank
Showing Instructions: 24 Hour Notice, Appointment Only, Contact Call Center, See Remarks
Special Sale Provisions: None
Utilities: Cable Available, Electricity Available, Public, Sewer Available
Water: Well
Water Access Y/N: No
Windows: Blinds
Zoning: MPUD
Local Schools
High School: Hudson High-PO
Middle School: Crews Lake Middle-PO
Elementary School: Shady Hills Elementary-PO
Listed By / Shown By
Listed By
Agency Name: LGI REALTY- FLORIDA, LLC
Agency Contact: 904-449-3938
Shown By
Agent Name: Nye Mosher Schwartz, PA
Agent Phone: Cell: (954) 701-3346
Agency Title: Realty 100

Estimate Your Payment
Estimated Payment
$ 2,832.12 per month $1,791.36 Principal & Interest $806.00 Property Tax $234.76 Homeowner's InsuranceChange Payment Information



Member Participants (and their affiliated licensees, if applicable) shall indicate on their websites that IDX information is provided exclusively for consumers’ personal non-commercial use, that it may not be used for any purpose other than to identify prospective properties consumers may be interested in purchasing, that the data is deemed reliable but is not guaranteed by MLS GRID, and that the use of the MLS GRID Data may be subject to an end user license agreement prescribed by the Member Participant’s applicable MLS if any and as amended from time to time. MLS GRID may, at its discretion, require use of other disclaimers as necessary to protect Member Participant, and/or their MLS from liability.
Based on information submitted to the MLS GRID. All data is obtained from various sources and may not have been verified by broker or MLS GRID. Supplied Open House Information is subject to change without notice. All information should be independently reviewed and verified for accuracy. Properties may or may not be listed by the office/agent presenting the information.
Privacy Policy / DMCA Notice / ADA Accessibility


This site is hosted, designed and copyright
© 1994 - 2026 by
Delta Media Group, Inc. -- Patent Pending --
17558 Lippizan Lane | MLS# TB8538491
This single family home located at 17558 Lippizan Lane , Hudson, FL 34667 is currently listed for sale with an asking price of $804,900. This property was built in 2026 and has 3 bedrooms and 2 full and 1 partial baths with 2995 sq. ft. Lippizan Lane is located in the BELLA TERRA subdivision. Search BELLA TERRA real estate on www.nyesellshomes.com today.