NyeMosher Schwartz, PA

BEDS4
BATHS3 full
SQUARE FEET2,265
MLS#TB8537372
STATUSActive
PROPERTY TYPEResidential - Single Family
SUBDIVISIONHIGHLAND FOREST
Property Description
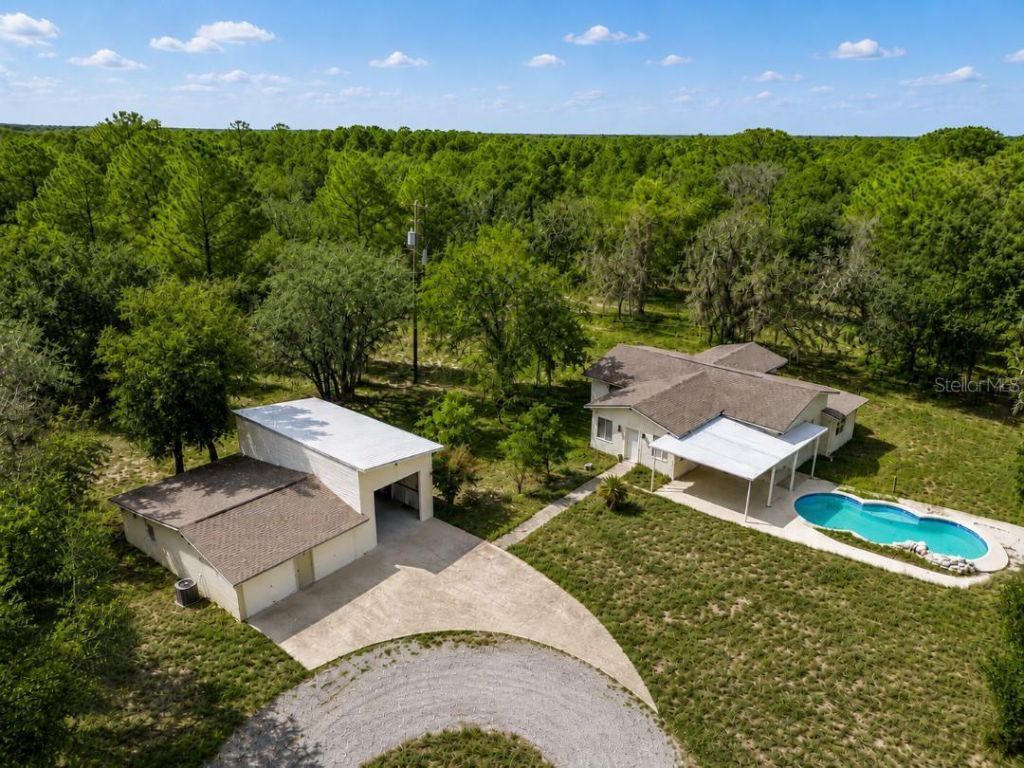
Virtually Staged. Pool, Country Charm, & Ultimate Freedom on 1.8 Acres-No HOA! Welcome to 17503 GALVESTON ST., a charming 3-bedroom, 2-bathroom main home featuring an additional, private mother-in-law suite. This unique property offers the perfect blend of vintage character, modern updates, and expansive outdoor living. Situated on an oversized 1.8-acre lot, you can fully embrace a relaxed, country-style lifestyle. Inside, you will find a thoughtfully updated interior with modern, stylish touches throughout. Outside, the possibilities are endless. With more than 1.8 acres, usable land, there is plenty of room to park your RVs, boats, trailers, or recreational vehicles. Create your dream garden, design the ultimate outdoor entertainment space by the pool, or simply enjoy the rare privacy and open space. Enjoy low-maintenance, affordable living with absolutely no HOA or CDD fees, plus the added monthly savings of a private well and an efficient septic system. Experience the peace of acreage without sacrificing the convenience of nearby city amenities. Properties with this level of flexibility, acreage, and infrastructure rarely hit the market. Schedule your private tour today!
Property Features
Property Type: Residential - Single Family
Cooling: Central Air
Garage: 1
Heating: Electric
Lot Size: 1.80 Acres
Roof Type: Shingle
Stories: 1.0
Taxes: $6,607
Year Built: 1997
Amenities
Ceiling Fans(s)
Sliding Doors
Feature Descriptions
Appliances: Dishwasher, Microwave, Range, Refrigerator
Days on Site: 1
Directions: Turn right onto Shady Hills Rd, Turn right onto Bosley Dr, Turn left onto Monteverde Dr, Turn right onto Dalberg Dr.
Exterior: Stucco
Flood Zone Code: X
Flooring: Luxury Vinyl
Foundation: Slab
Home Warranty Y/N: No
Listing Terms: Conventional, FHA, VA Loan
Lot Dimensions: 1.8
Ownership: Fee Simple
Patio/Porch: Rear Porch
Pool: Gunite, In Ground
Property Attached Y/N: No
Property Sub-Type: Single Family Residence
Sewer: Septic Tank
Showing Instructions: Lockbox
Special Sale Provisions: None
Swimming Pool: Yes
Utilities: Electricity Connected
Water: Well
Water Access Y/N: No
Zoning: AR
Room Sizes
Living Room: 18x21
Dining Room: 15x21
Kitchen: 12x10
Primary Bedroom: 12x12
Primary Bathroom: 4x9
Listed By / Shown By
Listed By
Agency Name: STAR BAY REALTY CORP.
Agency Contact: 813-533-6467
Shown By
Agent Name: Nye Mosher Schwartz, PA
Agent Phone: Cell: (954) 701-3346
Agency Title: Realty 100

Estimate Your Payment
Estimated Payment
$ 1,758.60 per month $1,068.05 Principal & Interest $550.58 Property Tax $139.97 Homeowner's InsuranceChange Payment Information



Member Participants (and their affiliated licensees, if applicable) shall indicate on their websites that IDX information is provided exclusively for consumers’ personal non-commercial use, that it may not be used for any purpose other than to identify prospective properties consumers may be interested in purchasing, that the data is deemed reliable but is not guaranteed by MLS GRID, and that the use of the MLS GRID Data may be subject to an end user license agreement prescribed by the Member Participant’s applicable MLS if any and as amended from time to time. MLS GRID may, at its discretion, require use of other disclaimers as necessary to protect Member Participant, and/or their MLS from liability.
Based on information submitted to the MLS GRID. All data is obtained from various sources and may not have been verified by broker or MLS GRID. Supplied Open House Information is subject to change without notice. All information should be independently reviewed and verified for accuracy. Properties may or may not be listed by the office/agent presenting the information.
Privacy Policy / DMCA Notice / ADA Accessibility


This site is hosted, designed and copyright
© 1994 - 2026 by
Delta Media Group, Inc. -- Patent Pending --
17503 Galveston Street | MLS# TB8537372
This single family home located at 17503 Galveston Street , Spring Hill, FL 34610 is currently listed for sale with an asking price of $479,900. This property was built in 1997 and has 4 bedrooms and 3 full baths with 2265 sq. ft. Galveston Street is located in the HIGHLAND FOREST subdivision. Search HIGHLAND FOREST real estate on www.nyesellshomes.com today.