NyeMosher Schwartz, PA

BEDS2
BATHS2 full
SQUARE FEET1,367
MLS#A4703011
STATUSActive
PROPERTY TYPEResidential - Condominium
SUBDIVISIONHARBOR HOUSE
Property Description
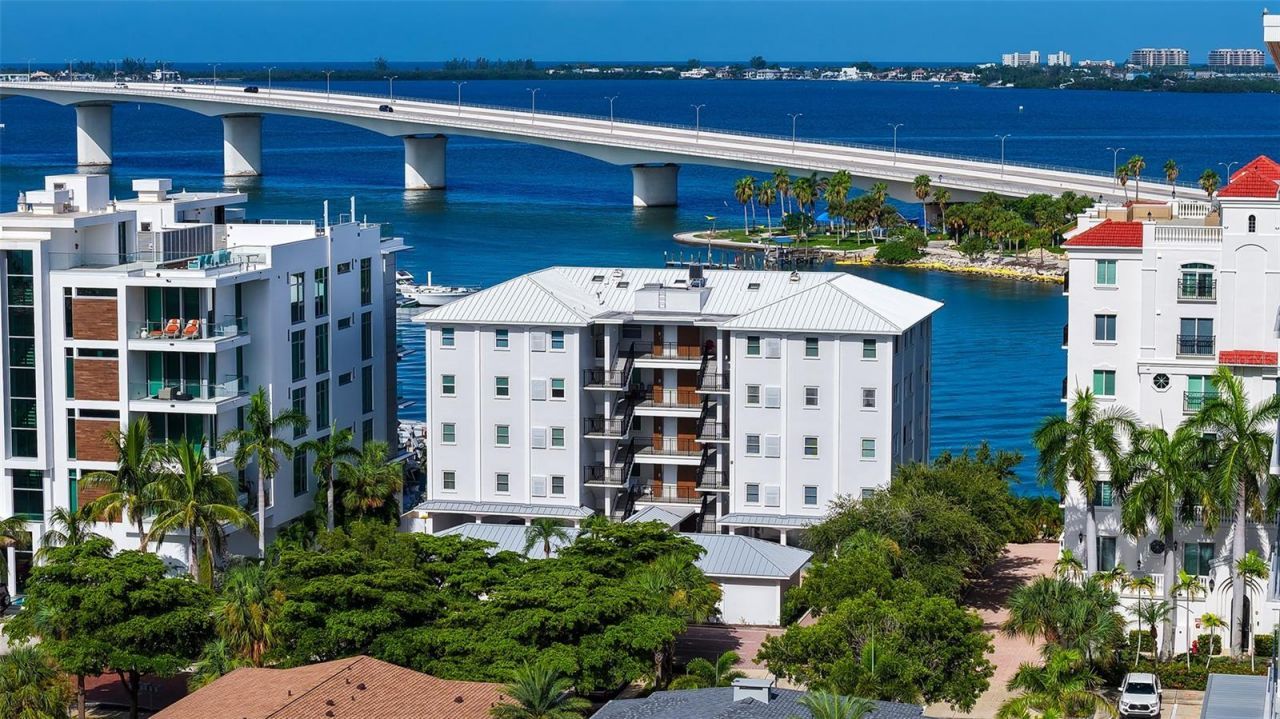
Virtually Staged. Enjoy sweeping, direct views across Sarasota Bay from this updated residence at Harbor House, ideally located on Golden Gate Point. From this exceptional vantage point, take in spectacular sunsets and views of the iconic Ringling Bridge leading toward St. Armands, Lido Key and Longboat Key. The redesigned kitchen has been opened to the living area and features new upper and lower cabinetry/doors and new quartz countertops, creating a bright, open setting for everyday living and entertaining. The residence features two updated baths, hardwood flooring in both bedrooms and the primary bath, and ceramic tile throughout the remaining living areas. The primary bedroom offers added built-in closet storage. A separate in-unit laundry closet adds everyday convenience. Many of the windows are high-impact, providing an added benefit while framing the bay views. The residence includes covered carport parking. Harbor House community amenities include a meeting room and common storage. Enjoy the exceptional walkability of Golden Gate Point and downtown Sarasota, with restaurants, shopping, Whole Foods Market, Selby Public Library, the popular Saturday Farmers Market, theaters and playhouses, art galleries, cultural events and an ever-changing calendar of downtown activities all close at hand. St. Armands Circle, Lido Key, Longboat Key and Sarasota's Gulf beaches are just minutes away.
Property Features
Property Type: Residential - Condominium
Cooling: Central Air
Heating: Central, Electric
Lot Size: 0.41 Acres
Roof Type: Built-Up
Stories: 5.0
Taxes: $11,494
Year Built: 1967
Amenities
Built-in Features
Ceiling Fans(s)
Crown Molding
Eat-in Kitchen
Living Room/Dining Room Combo
Open Floorplan
Solid Surface Counters
Window Treatments
Outdoor Grill
Feature Descriptions
Additional Rooms: Storage Rooms
Appliances: Dishwasher, Dryer, Electric Water Heater, Microwave, Range, Range Hood, Refrigerator, Washer, Wine Refrigerator
Association Amenities: Elevators, Maintenance
Body of Water: SARASOTA BAY
Community Features: Buyer Approval Required, Community Mailbox, Deed Restrictions, Street Lights
Condo Fee: $5252/ Quarterly
Directions: Once on Golden Gate Point, turn right; Harbor House will be on the right-hand side.
Exterior: Block, Stucco
Flood Zone Code: AE
Flooring: Tile, Wood
Foundation: Pillar/Post/Pier
Frontage Bay Harbor: 100
HOA Y/N: Yes
Home Warranty Y/N: No
Listing Terms: Cash, Conventional
Lot Dimensions: 0.41
Number of Pets: 1
Ownership: Condominium
Parking: Assigned, Circular Driveway, Covered
Parking Notes: Assigned, Circular Driveway, Covered
Pets Allowed: Cats OK, Dogs OK, Yes
Pets Restrictions: Confirm Pet Restrictions with Condo Docs
Pets Size: Very Small (Under 15 Lbs.)
Pets Weight (Max): 15
Property Attached Y/N: No
Property Sub-Type: Condominium
Sewer: Public Sewer
Showing Instructions: Listing Agent Must Accompany, ShowingTime
Special Sale Provisions: None
Special View Info: Water
Utilities: Cable Connected, Electricity Connected, Sewer Connected, Water Connected
Vegetation: Trees/Landscaped
Water: Public
Water Access: Bay/Harbor
Water Access Y/N: Yes
Waterfront Features: Bay/Harbor, Seawall - Other
Water View: Bay/Harbor - Full
Windows: Window Treatments
Zoning: RMF5
Room Sizes
Kitchen: 9x20
Living Room: 13x23
Dining Room: 7x14
Primary Bedroom: 11.9x17.1
Bedroom 2: 11x12.9
Local Schools
High School: Booker High
Middle School: Booker Middle
Elementary School: Southside Elementary
Listed By / Shown By
Listed By
Agency Name: PREMIER SOTHEBY'S INTERNATIONAL REALTY
Agency Contact: 941-364-4000
Shown By
Agent Name: Nye Mosher Schwartz, PA
Agent Phone: Cell: (954) 701-3346
Agency Title: Realty 100

Estimate Your Payment
Estimated Payment
$ 3,412.14 per month $2,169.93 Principal & Interest $957.83 Property Tax $284.38 Homeowner's InsuranceChange Payment Information



Member Participants (and their affiliated licensees, if applicable) shall indicate on their websites that IDX information is provided exclusively for consumers’ personal non-commercial use, that it may not be used for any purpose other than to identify prospective properties consumers may be interested in purchasing, that the data is deemed reliable but is not guaranteed by MLS GRID, and that the use of the MLS GRID Data may be subject to an end user license agreement prescribed by the Member Participant’s applicable MLS if any and as amended from time to time. MLS GRID may, at its discretion, require use of other disclaimers as necessary to protect Member Participant, and/or their MLS from liability.
Based on information submitted to the MLS GRID. All data is obtained from various sources and may not have been verified by broker or MLS GRID. Supplied Open House Information is subject to change without notice. All information should be independently reviewed and verified for accuracy. Properties may or may not be listed by the office/agent presenting the information.
Privacy Policy / DMCA Notice / ADA Accessibility


This site is hosted, designed and copyright
© 1994 - 2026 by
Delta Media Group, Inc. -- Patent Pending --
174 Golden Gate Point, Unit 43 | MLS# A4703011
This condo located at 174 Golden Gate Point, Unit 43, Sarasota, FL 34236 is currently listed for sale with an asking price of $975,000. This property was built in 1967 and has 2 bedrooms and 2 full baths with 1367 sq. ft. Golden Gate Point, Unit 43 is located in the HARBOR HOUSE subdivision. Search HARBOR HOUSE real estate on www.nyesellshomes.com today.