NyeMosher Schwartz, PA

BEDS3
BATHS2 full 1 partial
SQUARE FEET1,758
MLS#TB8538122
STATUSActive
PROPERTY TYPERental - Townhouse
SUBDIVISIONUNION PARK
Property Description
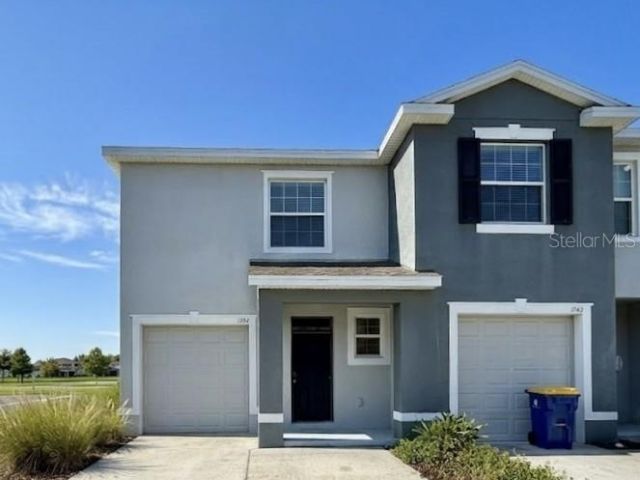
Welcome home to this 3-bedroom, 2.5-bathroom townhouse located in the highly desirable Union Park community. This townhome features an open-concept floor plan with a combination of tile and carpet flooring throughout. The spacious kitchen is a chef's delight, boasting granite countertops, ample cabinetry, and a walk in pantry. A half bath is conveniently located on the first floor for guests. Upstairs, you'll find a versatile flex space that's perfect for a home office, study area, or reading nook. The spacious primary suite features two walk-in closets with custom shelving and a beautifully appointed ensuite bathroom complete with a walk-in shower. Two additional bedrooms share a full bathroom, providing plenty of space for family or guests. Enjoy relaxing outdoors on the screened-in patio, and take advantage of the one-car garage and included washer and dryer for added convenience. This home also comes loaded with premium technology and entertainment features. Enjoy fiber internet with blazing-fast 1 Gbps upload and download speeds. The home also includes two Spectrum cable boxes (one DVR) and a Spectrum entertainment package featuring Disney+, Hulu, ESPN, Peacock, AMC+, Max (HBO Max), and Paramount+-all included at no additional cost. Additional upgrades include a Kinetico high-efficiency water softener for enhanced water quality and a Nest Learning Thermostat for smart, energy-efficient climate control. As a resident of Union Park, you'll have access to community amenities, including a resort-style swimming pool, lap pool, fitness center, children's splash pad, and tot lot, offering something for everyone to enjoy. Conveniently located with easy access to I-75, this home is just minutes from The Shops at Wiregrass, Tampa Premium Outlets, and a wide variety of shopping, dining, and entertainment options. Pets (2) permitted (pet screening and owner approval are required). $350 non-refundable pet fee for each pet. The property is Professionally Managed and Maintained. There is a one-time $150 Administration Fee and $75 Application Fee for each applicant 18 years or older. Applicants should have a minimum 600 Credit Score, Gross Monthly Income of at least 2.5 times the Monthly Rent, and stable Rental History (no Evictions or Tenant Collections).
Property Features
Property Type: Rental - Townhouse
Cooling: Central Air
Garage: 1 car attached
Heating: Central, Heat Pump
Lot Size: 0.08 Acres
Year Built: 2019
Amenities
Ceiling Fans(s)
Eat-in Kitchen
Kitchen/Family Room Combo
Open Floorplan
PrimaryBedroom Upstairs
Solid Surface Counters
Solid Wood Cabinets
Split Bedroom
Thermostat
Walk-In Closet(s)
Window Treatments
Sidewalk
Sliding Doors
Feature Descriptions
Additional Rooms: Loft
Appliances: Dishwasher, Disposal, Dryer, Electric Water Heater, Microwave, Range, Washer
Builder: DR HORTON
Community Features: Fitness Center, Park, Playground, Pool, Sidewalks
Days on Site: 1
Directions: From Meadow Pointe Boulevard and Oldwoods Avenue, head East on Oldwoods Avenue. Turn Right on to Wyndfields Boulevard. Turn left into Community (Tupelo Sun Lane). Turn Right on to Hovenweep Road. Property is on the Right.
Flood Zone Code: X
Flooring: Carpet, Ceramic Tile
Garage Dimensions: 11X20
HOA Y/N: Yes
Home Warranty Y/N: No
Lease Terms: Twelve Months
Lot: Corner Lot, Landscaped, Level, Sidewalk, Paved
Lot Dimensions: 0.08
Model: VALE
Number of Pets: 2
Parking: Garage Door Opener
Parking Notes: Garage Door Opener
Patio/Porch: Covered, Front Porch, Rear Porch, Screened
Pets Allowed: Breed Restrictions, Cats OK, Dogs OK, Number Limit, Size Limit
Pets Restrictions: Contact Leasing Agent prior to making Application.
Pets Size: Medium (36-60 Lbs.)
Property Attached Y/N: Yes
Property Sub-Type: Townhouse
Security: Smoke Detector(s)
Sewer: Public Sewer
Showing Instructions: ShowingTime
Utilities: BB/HS Internet Available, Electricity Connected, Public, Sewer Connected, Water Connected
Water: Public
Water Access Y/N: No
Windows: Blinds, Low-Emissivity Windows, Window Treatments
Room Sizes
Great Room: 19x13
Primary Bedroom: 12x14
Kitchen: 8x7
Local Schools
High School: Wiregrass Ranch High-PO
Middle School: John Long Middle-PO
Elementary School: Double Branch Elementary
Listed By / Shown By
Listed By
Agency Name: COASTAL PIONEER REALTY
Agency Contact: 813-480-6146
Shown By
Agent Name: Nye Mosher Schwartz, PA
Agent Phone: Cell: (954) 701-3346
Agency Title: Realty 100




Member Participants (and their affiliated licensees, if applicable) shall indicate on their websites that IDX information is provided exclusively for consumers’ personal non-commercial use, that it may not be used for any purpose other than to identify prospective properties consumers may be interested in purchasing, that the data is deemed reliable but is not guaranteed by MLS GRID, and that the use of the MLS GRID Data may be subject to an end user license agreement prescribed by the Member Participant’s applicable MLS if any and as amended from time to time. MLS GRID may, at its discretion, require use of other disclaimers as necessary to protect Member Participant, and/or their MLS from liability.
Based on information submitted to the MLS GRID. All data is obtained from various sources and may not have been verified by broker or MLS GRID. Supplied Open House Information is subject to change without notice. All information should be independently reviewed and verified for accuracy. Properties may or may not be listed by the office/agent presenting the information.
Privacy Policy / DMCA Notice / ADA Accessibility


This site is hosted, designed and copyright
© 1994 - 2026 by
Delta Media Group, Inc. -- Patent Pending --
1737 Hovenweep Road | MLS# TB8538122
This property located at 1737 Hovenweep Road, Wesley Chapel, FL 33543 is currently listed for rent with an asking price of $2,200 / Monthly. Search Wesley Chapel real estate on www.nyesellshomes.com today.