NyeMosher Schwartz, PA

BEDS2
BATHS2 full
SQUARE FEET1,226
MLS#B26063344
STATUSActive
PROPERTY TYPEResidential - Single Family
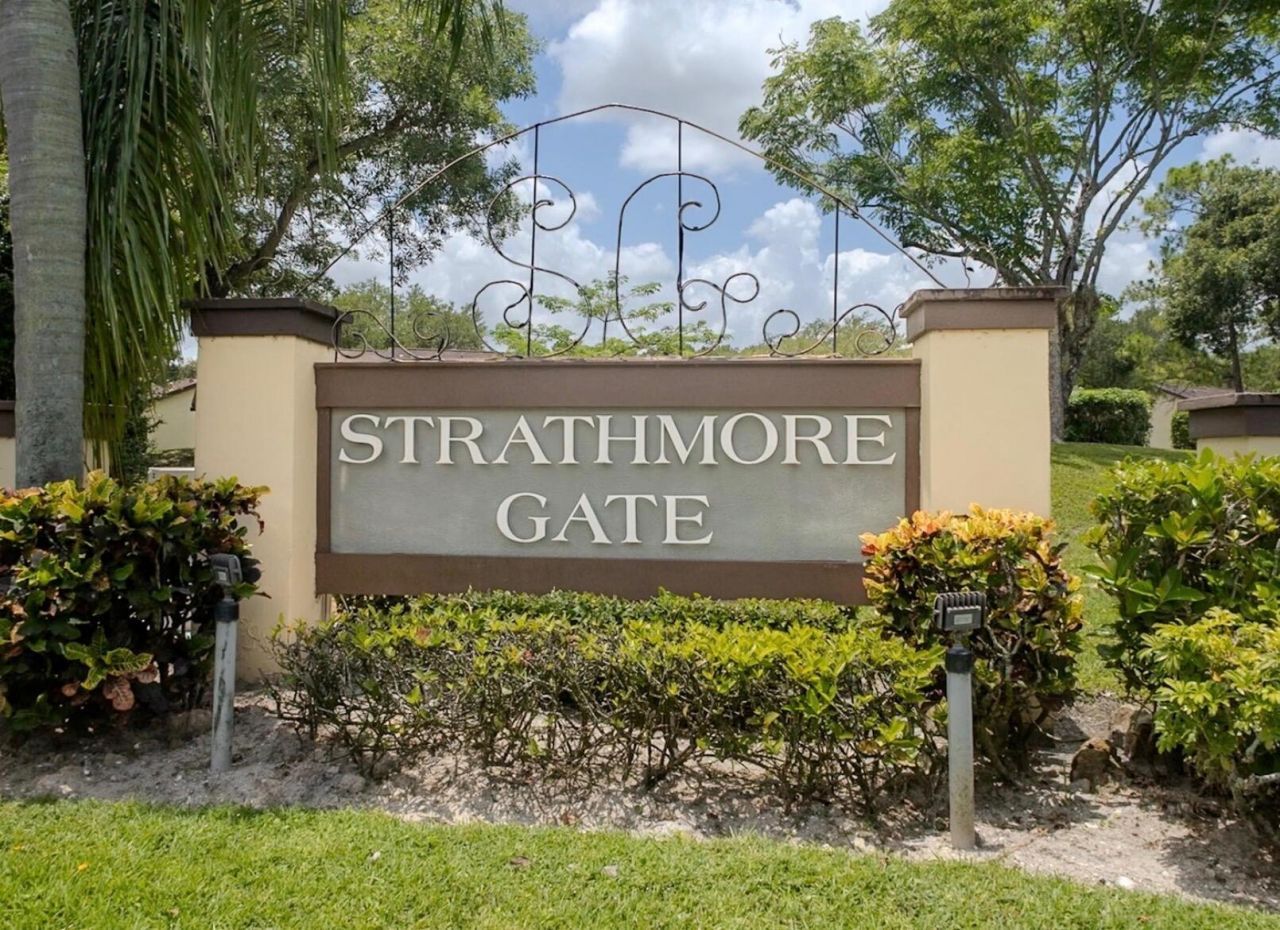
SUBDIVISIONSTRATHMORE GATE I UNIT TWO
Property Description
Active adult community close to schools, police, fire, city hall, post office, Walk to shopping plazas, Lots of upgrades --Newly painted, new floors and appliances--washer dryer, fridge, stove microwave, bath fixtures. This is a must see ready for immediate move in
Property Features
Property Type: Residential - Single Family
Cooling: Central Air, Ceiling Fan(s)
Heating: Central, Electric
Home Style: Ranch
Lot Size: 0.05 Acres
Roof Type: Shingle
Stories: 1.0
Taxes: $350
Year Built: 1980
Amenities
Entrance Foyer
Pantry
Pull Down Stairs
Garden
Feature Descriptions
Appliances: Electric Water Heater, Cooktop, Dryer, Disposal, Dishwasher, Microwave, Oven, Refrigerator, Water Heater, Washer, Electric Cooktop, Range
Association: strathmore Gate HOA
Association Amenities: Clubhouse, Fitness Center, Sauna, Heated Pool, Kitchen Facilities, Library, Lobby
Association Fee Includes: Cable TV
Days on Site: 1
Exterior: Stucco, Wood Frame
Flooring: Tile
HOA Fee: $400/ Annually
Laundry: In Unit
Parcel#: 72414326210001730
Parking: Asphalt, Assigned
Parking Notes: Asphalt, Assigned
Pets Allowed: Yes, Breed Restrictions, Cats OK, Dogs OK, Pet Restrictions Possible
Restrictions: No Smoking, Parking - No Commercial Vehicles, Parking - No Trailer
Sauna: Yes
Sewer: Public Sewer
Special View Info: Garden
SQFT Living: 1112
Structure Type: House
Total Rooms: 3
Utilities: Cable Available
Utilities: Cable Available
Water: Public
Room Sizes
Kitchen: 10 X 12 Level Main
Living Room: 13 X 21 Level Main
Primary Bedroom: 13 X 16 Level Main
Local Schools
High School: Royal Palm Beach
Middle School: Crestwood
Elementary School: Cypress Trails
Listed By / Shown By
Listed By
Agency Name: LAER Realty Partners Bowen/Wellington
Agency Phone: 561-429-2070
Shown By
Agent Name: Nye Mosher Schwartz, PA
Agent Phone: Cell: (954) 701-3346
Agency Title: Realty 100

Estimate Your Payment
Estimated Payment
$ 34.70 per month $4.90 Principal & Interest $29.17 Property Tax $0.64 Homeowner's InsuranceChange Payment Information


Privacy Policy / DMCA Notice / ADA Accessibility


This site is hosted, designed and copyright
© 1994 - 2026 by
Delta Media Group, Inc. -- Patent Pending --
173 Sarita Court | MLS# B26063344
This single family home located at 173 Sarita Court, Royal Palm Beach, FL 33411 is currently listed for sale with an asking price of $2,200. This property was built in 1980 and has 2 bedrooms and 2 full baths with 1226 sq. ft. Sarita Court is located in the STRATHMORE GATE I UNIT TWO subdivision. Search STRATHMORE GATE I UNIT TWO real estate on www.nyesellshomes.com today.