NyeMosher Schwartz, PA

BEDS4
BATHS3 full
SQUARE FEET2,736
MLS#TB8538123
STATUSPending
PROPERTY TYPEResidential - Single Family
SUBDIVISIONCROSS POINTE
Property Description
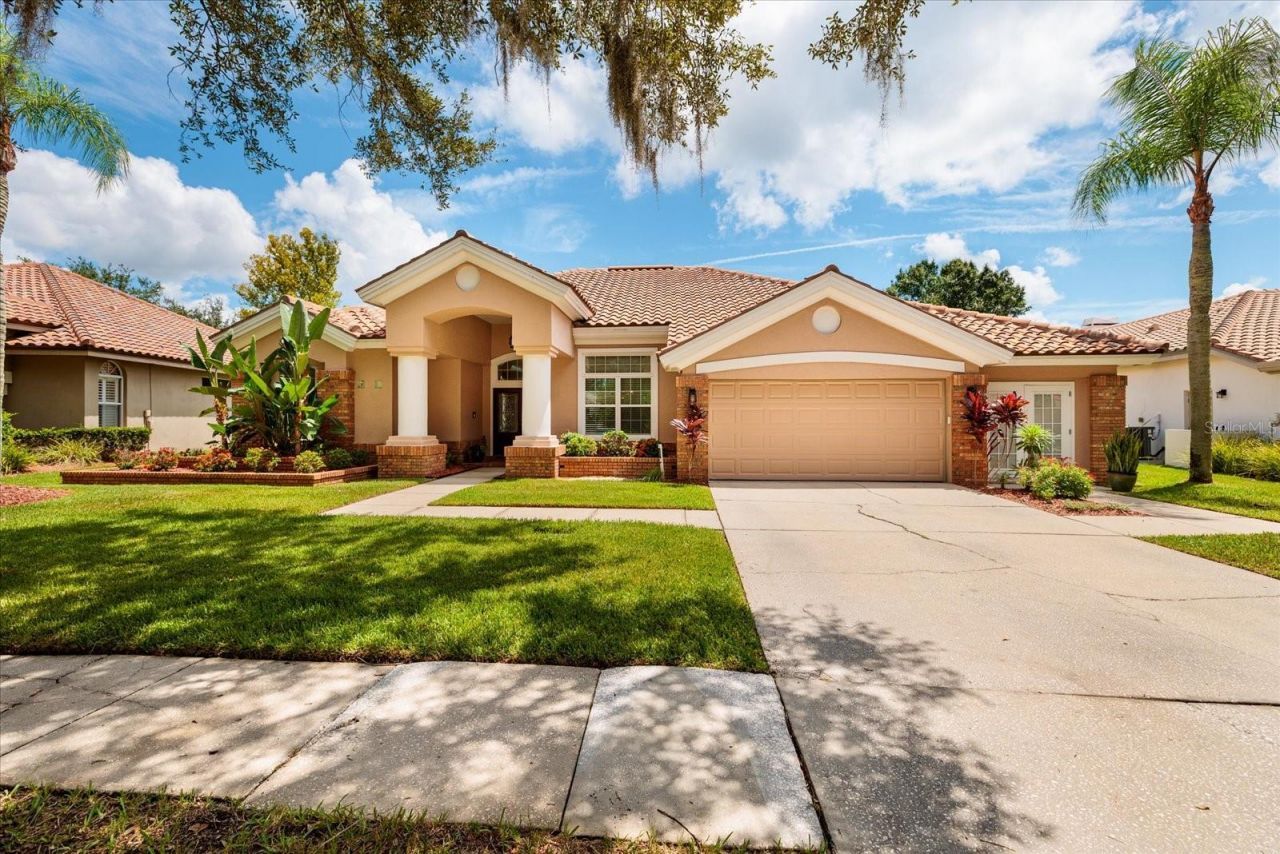
Under contract-accepting backup offers. Welcome to an exceptional 2,736-square-foot luxury home nestled within Cross Pointe, a gated community inside the prestigious guard gated golf community of East Lake Woodlands . Offering 4 bedrooms, 3 baths, a spacious 2-car garage,with workbench area. and bonus space. This beautifully appointed residence blends elegant finishes, thoughtful design, and exceptional outdoor living. Pool access & views from almost every room. Desirable split-bedroom floor plan features soaring ceilings and travertine flooring complemented by engineered hardwood & tile floors. The updated gourmet kitchen is designed for both everyday living and entertaining, featuring Bosch and Frigidaire appliances, (Range has induction cooktop & convection/air fry oven) quartz tops, crisp white cabinetry, and a striking navy island. Breakfast area overlooking pool. The family room offers a warm wood-burning fireplace (updated 2020) and a sophisticated navy wine bar, creating an inviting gathering space. Spacious primary suite includes a comfortable sitting area and sliders that open directly to the screened porch, offering beautiful views of the private pool and backyard . Walk-in closet with organizers. Primary bath has soaking tub, large marble shower, private water closet & dual sink vanities. 3 guest bedrooms, with one having an ensuite bath also providing convenient access to the pool area-perfect for effortless poolside living. Bonus/Flex room with its own A/C (2026) is perfect for an office, hobby room, studio, gym, etc. Outdoor living is truly exceptional. The screened rear porch features paver flooring and overlooks the Saltwater PebbleTec pool , complete with Caribbean blue tile, a charming, soothing waterfall and gazebo. Pool pump & new salt system (2025). An expanded paver patio (2025) extends into the private backyard, providing ample space for entertaining, relaxing, and enjoying the peaceful surroundings. Many updates include tile roof (2019), HVAC (2017), Paver patio (2022), Kitchen updated (2020) with professional kitchen cabinet refinishing (2026), Bosch refrigerator (2025), Frigidaire appliances (2026). All ceiling fans updated (2024 & 2025). Newly textured ceilings (2022), modern lighting. With its luxurious finishes, spacious layout, updated kitchen, resort-style pool, and prime location within two prestigious gated communities, this home offers an exceptional Florida lifestyle with privacy, comfort, and elegance at every turn. Centrally located to Tampa International and St . Pete/Clearwater Airport, award winning beaches, boating and fishing, professional sporting events, historic Dunedin and Safety Harbor, Pinellas and Duke Energy Bike Trails, restaurants, shopping, and hospitals. East Lake Woodlands is a golf community with an optional membership available to the nationally renowned ELW Country Club, featuring outstanding amenities including two championship golf courses, sixteen tennis courts, pickleball, fully-equipped fitness center, lap & freeform pools, splash pad, dining, full social calendar/club, and is also part of ClubCorp/Invited with reciprocal rights to 300+ clubs. Low HOA and NO flood insurance required. A fantastic value! Call today for your private tour!
Property Features
Property Type: Residential - Single Family
Cooling: Central Air
Fenced: Yes
Garage: 2 car attached
Heating: Central, Electric
Lot Size: 0.24 Acres
Roof Type: Tile
Stories: 1.0
Taxes: $133
Year Built: 1991
Amenities
Ceiling Fans(s)
Eat-in Kitchen
High Ceilings
Kitchen/Family Room Combo
Open Floorplan
Primary Bedroom Main Floor
Smart Home
Solid Surface Counters
Split Bedroom
Thermostat
Tray Ceiling(s)
Vaulted Ceiling(s)
Walk-In Closet(s)
Lighting
Private Mailbox
Sidewalk
Sliding Doors
Feature Descriptions
Additional Rooms: Bonus Room, Den/Library/Office, Family Room, Formal Dining Room Separate, Formal Living Room Separate, Inside Utility
Appliances: Convection Oven, Dishwasher, Disposal, Dryer, Electric Water Heater, Exhaust Fan, Microwave, Range, Refrigerator, Washer, Wine Refrigerator
Association Amenities: Gated
Community Features: Buyer Approval Required, Gated Community - Guard, Gated Community - No Guard, Golf Carts OK, Irrigation-Reclaimed Water, Street Lights
Directions: East Lake Road North of Tampa Rd to East Lake entrance on right . Show DL at guard gate and continue past the stop sign to Cross Pointe gated community on the left then take first right on Captiva to address on left.
Exterior: Block, Concrete, Stucco
Fencing: Fenced, Vinyl
Fireplace: Family Room, Wood Burning
Fireplace Y/N: Yes
Flood Zone Code: X500
Flooring: Hardwood, Marble, Tile, Travertine
Foundation: Slab
HOA Fee: 900/ Semi-Annually
HOA Y/N: Yes
Home Warranty Y/N: No
Listing Terms: Cash, Conventional
Lot: Landscaped, Level, Near Golf Course, Sidewalk, Private
Lot Dimensions: 0.24
Number of Pets: 2
Other Equipment: Irrigation Equipment
Other Structures: Gazebo
Ownership: Fee Simple
Parking: Curb Parking, Deeded, Garage Door Opener, Guest
Parking Notes: Curb Parking, Deeded, Garage Door Opener, Guest
Patio/Porch: Covered, Front Porch, Patio, Rear Porch, Screened
Pets Allowed: Cats OK, Dogs OK, Number Limit, Yes
Pets Restrictions: 2 dogs, 2 cats & 2 birds allowedverify with HOA
Pets Size: Extra Large (101+ Lbs.)
Pool: Gunite, In Ground, Salt Water
Property Attached Y/N: Yes
Property Sub-Type: Single Family Residence
Security: Gated Community, Smoke Detector(s)
Sewer: Public Sewer
Showing Instructions: 24 Hour Notice, Appointment Only, Call Listing Agent, Listing Agent Must Accompany, See Remarks, ShowingTime
Special Sale Provisions: None
Swimming Pool: Yes
Utilities: BB/HS Internet Available, Cable Available, Electricity Available, Public, Sewer Available, Sprinkler Recycled, Underground Utilities, Water Available
Vegetation: Bamboo, Mature Landscaping, Trees/Landscaped
Water: Public
Water Access Y/N: No
Windows: Blinds
Zoning: RPD-2.5_1.0
Room Sizes
Living Room: 16x16
Kitchen: 14x14
Primary Bedroom: 14x28
Local Schools
High School: East Lake High-PN
Middle School: Carwise Middle-PN
Elementary School: Cypress Woods Elementary-PN
Listed By / Shown By
Listed By
Agency Name: COASTAL PROPERTIES GROUP INTERNATIONAL
Agency Contact: 727-493-1555
Shown By
Agent Name: Nye Mosher Schwartz, PA
Agent Phone: Cell: (954) 701-3346
Agency Title: Realty 100

Estimate Your Payment
Estimated Payment
$ 2,102.15 per month $1,848.78 Principal & Interest $11.08 Property Tax $242.29 Homeowner's InsuranceChange Payment Information



Member Participants (and their affiliated licensees, if applicable) shall indicate on their websites that IDX information is provided exclusively for consumers’ personal non-commercial use, that it may not be used for any purpose other than to identify prospective properties consumers may be interested in purchasing, that the data is deemed reliable but is not guaranteed by MLS GRID, and that the use of the MLS GRID Data may be subject to an end user license agreement prescribed by the Member Participant’s applicable MLS if any and as amended from time to time. MLS GRID may, at its discretion, require use of other disclaimers as necessary to protect Member Participant, and/or their MLS from liability.
Based on information submitted to the MLS GRID. All data is obtained from various sources and may not have been verified by broker or MLS GRID. Supplied Open House Information is subject to change without notice. All information should be independently reviewed and verified for accuracy. Properties may or may not be listed by the office/agent presenting the information.
Privacy Policy / DMCA Notice / ADA Accessibility


This site is hosted, designed and copyright
© 1994 - 2026 by
Delta Media Group, Inc. -- Patent Pending --
1723 Captiva Drive | MLS# TB8538123
This single family home located at 1723 Captiva Drive, Oldsmar, FL 34677 is currently listed for sale with an asking price of $830,700. This property was built in 1991 and has 4 bedrooms and 3 full baths with 2736 sq. ft. Captiva Drive is located in the CROSS POINTE subdivision. Search CROSS POINTE real estate on www.nyesellshomes.com today.