NyeMosher Schwartz, PA

BEDS4
BATHS2 full
SQUARE FEET2,760
MLS#B26095507
STATUSActive
PROPERTY TYPEResidential - Single Family
SUBDIVISIONPEMBROKE LAKES SEC 1
Property Description
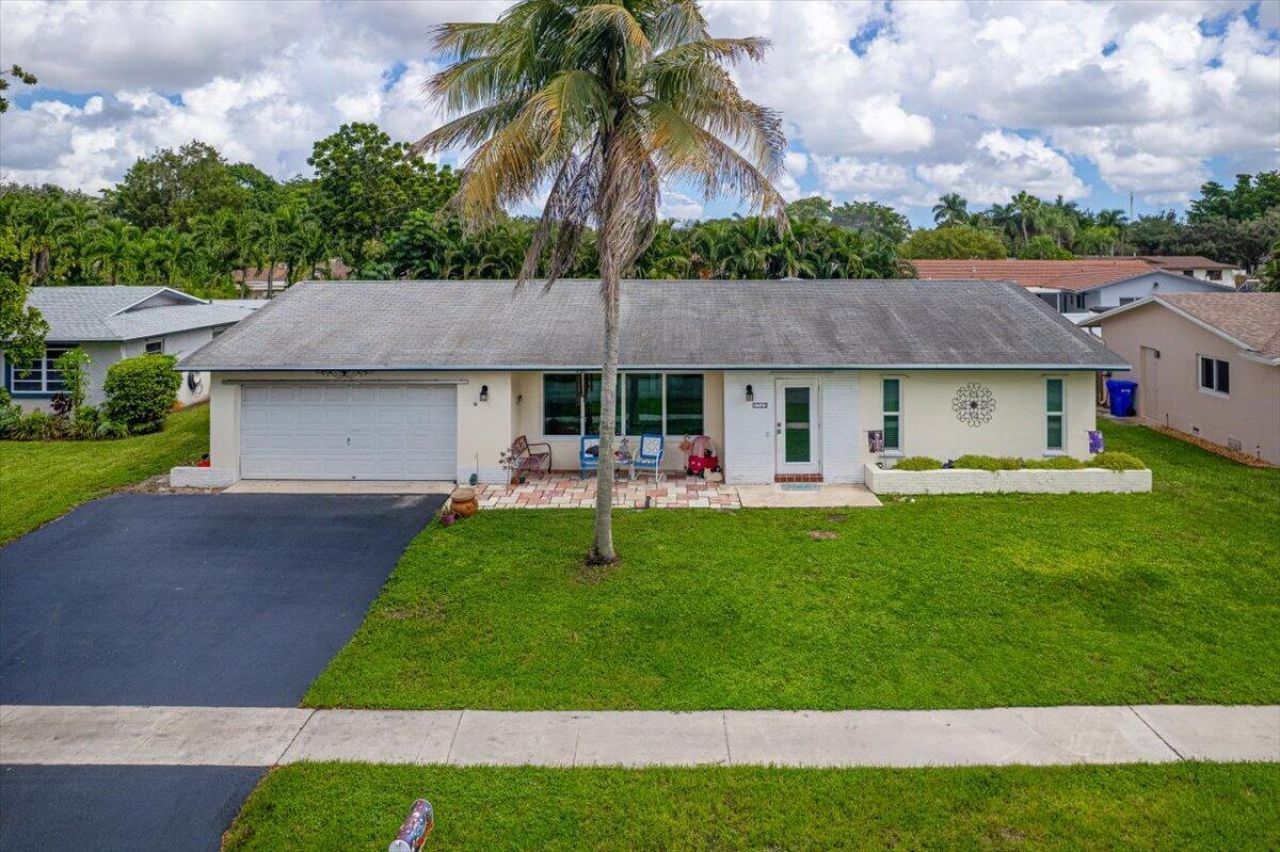
OUTSTANDING AND SPACIOUS TRUE 4 BEDROOM 2 BATHROOM POOL HOME WITH A 2 CAR GARAGE IN MOST DESIRABLE PEMBROKE LAKES* ALL 4 BEDROOMS HAVE WALK-IN CLOSETS* TILE THROUGHOUT* UPDATED HURRICANE IMPACT WINDOWS* TANKLESS WATER HEATER* BEAUTIFULLY UPDATED KITCHEN WITH QUARTZ COUNTER TOPS AND STAINLESS-STEEL APPLIANCES* AMAZING SCREENED IN POOL AREA WITH PAVERS AND REDONE DIAMOND BRITE IN 2022* SEPARATE LAUNDRY ROOM* FULLY FENCED YARD* VAULTED CEILINGS*
Property Features
Property Type: Residential - Single Family
Cooling: Central Air, Ceiling Fan(s)
Fenced: Yes
Garage: 2 car attached
Heating: Central, Electric
Lot Size: 0.19 Acres
Roof Type: Shingle
Stories: 1.0
Taxes: $3,563
Year Built: 1973
Amenities
Vaulted Ceiling(s)
Walk-In Closet(s)
Feature Descriptions
Appliances: Tankless Water Heater, Dryer, Dishwasher, Electric Range, Microwave, Refrigerator, Water Heater, Washer
Exterior: CBS
Fencing: Back Yard, Fenced, Full
Flooring: Tile
Furnished: Unfurnished
Laundry: Laundry Room
Parcel#: 514107023840
Parking: Driveway, Garage, Attached Garage
Parking Notes: Driveway, Garage, Attached Garage
Pets Allowed: Yes, No Restrictions
Pool: Fenced, Screen Enclosure, Private
Restrictions: Other Restrictions
Sewer: Public Sewer
Special View Info: Pool
SQFT Living: 2000
Structure Type: House
Swimming Pool: Yes
Total Rooms: 3
Utilities: Cable Available, Electricity Available, Sewer Available, Water Connected
Utilities: Cable Available, Electricity Available, Sewer Available, Water Connected
Water: Public
Windows: Storm Window(s)
Local Schools
High School: Charles W. Flanagan
Middle School: Walter C. Young
Elementary School: Pembroke Lakes
Listed By / Shown By
Listed By
Agency Name: Progressive Florida Realty Inc
Agency Phone: 954-432-7355
Shown By
Agent Name: Nye Mosher Schwartz, PA
Agent Phone: Cell: (954) 701-3346
Agency Title: Realty 100

Estimate Your Payment
Estimated Payment
$ 2,008.38 per month $1,513.16 Principal & Interest $296.92 Property Tax $198.30 Homeowner's InsuranceChange Payment Information


Privacy Policy / DMCA Notice / ADA Accessibility


This site is hosted, designed and copyright
© 1994 - 2026 by
Delta Media Group, Inc. -- Patent Pending --
1721 NW 107th Avenue | MLS# B26095507
This single family home located at 1721 NW 107th Avenue, Pembroke Pines, FL 33026 is currently listed for sale with an asking price of $679,900. This property was built in 1973 and has 4 bedrooms and 2 full baths with 2760 sq. ft. NW 107th Avenue is located in the PEMBROKE LAKES SEC 1 subdivision. Search PEMBROKE LAKES SEC 1 real estate on www.nyesellshomes.com today.