NyeMosher Schwartz, PA

BEDS3
BATHS2 full
SQUARE FEET2,399
MLS#A4711593
STATUSActive
PROPERTY TYPEResidential - Single Family
SUBDIVISIONM L BLANCHARD
Property Description
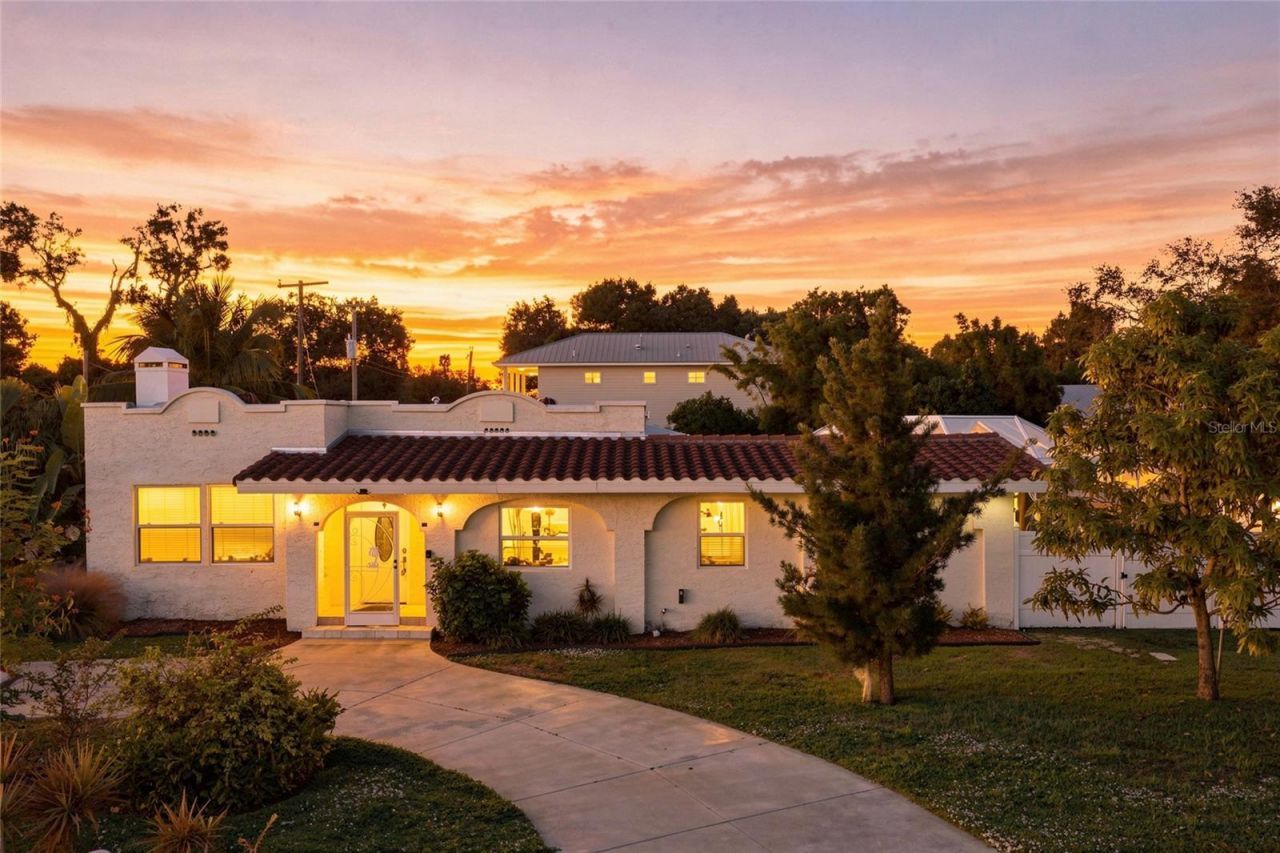
WELCOME to the charm of Historic Palmetto, where QUAINT, picturesque streets lined with majestic oak trees and swaying palms create a peaceful Old Florida atmosphere just steps from the beautiful Manatee River!!! Nestled in one of the area's most CHARMING neighborhoods, this beautifully maintained 3 bedroom, 2 bathroom home with a 2 car garage offers the perfect blend of character, comfort, and modern upgrades. Imagine enjoying the gentle breeze off the water, taking peaceful strolls along the tree-lined streets, and experiencing the timeless charm that makes this neighborhood so special. As you step inside, you are greeted by an inviting open floor plan featuring a spacious living room with a cozy WOOD-BURNING FIREPLACE, perfect for relaxing or entertaining. The beautifully UPDATED kitchen offers a stylish tile backsplash, stainless steel appliances, and a spacious island with additional storage and seating for casual dining. Just off the kitchen, the dining room features an ELEGANT TRAY CEILING with ACCENT LIGHTING and sliding glass doors overlooking the beautiful outdoor living space. The EXPANSIVE primary suite is truly a retreat of its own, featuring a separate SITTING AREA, a gorgeous tray ceiling, and French doors leading directly to the lanai. A custom designed WALK-IN CLOSET offers exceptional storage and organization, while the beautifully upgraded ENSUITE bathroom features dual sinks, a fully tiled walk-in glass shower, and a relaxing whirlpool garden tub. On the opposite side of the home, two additional spacious bedrooms share a full bathroom with a tiled walk-in shower and single vanity. Step outside and discover your own private backyard oasis. The expansive screened-in paver lanai features a beautiful HEATED SALTWATER POOL, perfect for enjoying the Florida sunshine year-round, along with a generous covered area ideal for outdoor dining, entertaining, or simply relaxing in the shade. Unwind in the above-ground HOT TUB after a long day while enjoying the privacy of your surroundings. Beyond the screened enclosure, a separate patio offers the perfect setting for a cozy fire pit, while an additional partially covered deck provides endless possibilities for an outdoor kitchen or another inviting sitting area. The oversized, fully fenced backyard offers plenty of room for pets, gardening, outdoor activities, and enjoying the Florida sunshine. The spacious 2 car garage provides additional flexibility for a workshop, while TWO newly installed STORAGE SHEDS offer even more room for all your belongings. For added convenience and peace of mind, the home also features a GENERAC GENERATOR. And the location is just as special as the home itself. With the Manatee River directly across the street, this is a wonderful setting for boating enthusiasts and anyone who appreciates life near the water. Historic Palmetto is known for its Southern charm, beautiful mature trees, rich history, and welcoming small town feel. Just minutes from the charming downtown district, you'll enjoy easy access to the marina, dining, boutique shopping, and a public boat ramp. Nearby Emerson Point Preserve and Sutton Park offer even more opportunities to enjoy the outdoors, community festivals, and local events. Conveniently located near Downtown Bradenton, Sarasota, the STUNNING GULF COAST BEACHES, St. Petersburg, and Tampa. Don't wait to make this your HOME and begin your FLORIDA Lifestyle!
Property Features
Property Type: Residential - Single Family
Cooling: Central Air
Fenced: Yes
Garage: 2 car attached
Heating: Central
Home Style: Florida
Lot Size: 0.38 Acres
Roof Type: Built-Up, Tile
Stories: 1.0
Taxes: $6,470
Year Built: 1945
Amenities
Built-in Features
Ceiling Fans(s)
Coffered Ceiling(s)
Eat-in Kitchen
Kitchen/Family Room Combo
Open Floorplan
Primary Bedroom Main Floor
Split Bedroom
Stone Counters
Tray Ceiling(s)
Walk-In Closet(s)
Fire Pit
Lighting
Private Mailbox
Rain Gutters
Sidewalk
Feature Descriptions
Additional Rooms: Formal Dining Room Separate, Inside Utility
Appliances: Dishwasher, Dryer, Microwave, Range, Range Hood, Refrigerator, Washer, Whole House R.O. System
Directions: From I-75N, take Exit 224 to 301 to Ellenton, take a LEFT on 301 North, take a LEFT on Eighth Ave W, take a RIGHT on Fourth St W, and HOME will be on your RIGHT.
Exterior: Block, Stucco
Fencing: Vinyl
Fireplace: Living Room, Wood Burning
Fireplace Y/N: Yes
Flood Zone Code: AE
Flooring: Luxury Vinyl, Tile
Foundation: Slab
Home Warranty Y/N: No
Listing Terms: Cash, Conventional, FHA, VA Loan
Lot: City Limits, Landscaped, Sidewalk, Paved
Lot Dimensions: 0.38
Other Equipment: Fire Pit, Irrigation Equipment
Ownership: Fee Simple
Parking: Driveway, Garage Faces Side
Parking Notes: Driveway, Garage Faces Side
Patio/Porch: Enclosed, Screened
Pets Allowed: Yes
Pool: In Ground, Heated, Salt Water, Tile
Property Attached Y/N: No
Property Sub-Type: Single Family Residence
Sewer: Public Sewer
Showing Instructions: Appointment Only, Combination Lock Box, Lock Box Coded, See Remarks, ShowingTime
Spa: Above Ground
Special Sale Provisions: None
Swimming Pool: Yes
Utilities: Cable Available, Electricity Connected, Natural Gas Connected, Public, Water Connected
Vegetation: Trees/Landscaped
Water: Public
Water Access Y/N: No
Windows: Blinds
Zoning: RS2
Local Schools
High School: Palmetto High
Middle School: Lincoln Middle
Elementary School: Palmetto Elementary-MN
Listed By / Shown By
Listed By
Agency Name: SERHANT
Agency Contact: helloflorida@serhant.com
Shown By
Agent Name: Nye Mosher Schwartz, PA
Agent Phone: Cell: (954) 701-3346
Agency Title: Realty 100

Estimate Your Payment
Estimated Payment
$ 2,426.84 per month $1,668.95 Principal & Interest $539.17 Property Tax $218.72 Homeowner's InsuranceChange Payment Information



Member Participants (and their affiliated licensees, if applicable) shall indicate on their websites that IDX information is provided exclusively for consumers’ personal non-commercial use, that it may not be used for any purpose other than to identify prospective properties consumers may be interested in purchasing, that the data is deemed reliable but is not guaranteed by MLS GRID, and that the use of the MLS GRID Data may be subject to an end user license agreement prescribed by the Member Participant’s applicable MLS if any and as amended from time to time. MLS GRID may, at its discretion, require use of other disclaimers as necessary to protect Member Participant, and/or their MLS from liability.
Based on information submitted to the MLS GRID. All data is obtained from various sources and may not have been verified by broker or MLS GRID. Supplied Open House Information is subject to change without notice. All information should be independently reviewed and verified for accuracy. Properties may or may not be listed by the office/agent presenting the information.
Privacy Policy / DMCA Notice / ADA Accessibility


This site is hosted, designed and copyright
© 1994 - 2026 by
Delta Media Group, Inc. -- Patent Pending --
1712 4th Street W | MLS# A4711593
This single family home located at 1712 4th Street W, Palmetto, FL 34221 is currently listed for sale with an asking price of $749,900. This property was built in 1945 and has 3 bedrooms and 2 full baths with 2399 sq. ft. 4th Street W is located in the M L BLANCHARD subdivision. Search M L BLANCHARD real estate on www.nyesellshomes.com today.