NyeMosher Schwartz, PA

BEDS2
BATHS2 full
SQUARE FEET1,164
MLS#A4711311
STATUSActive
PROPERTY TYPEResidential - Condominium
SUBDIVISIONBAYWOOD COLONY SOUTHWOOD 3
Property Description
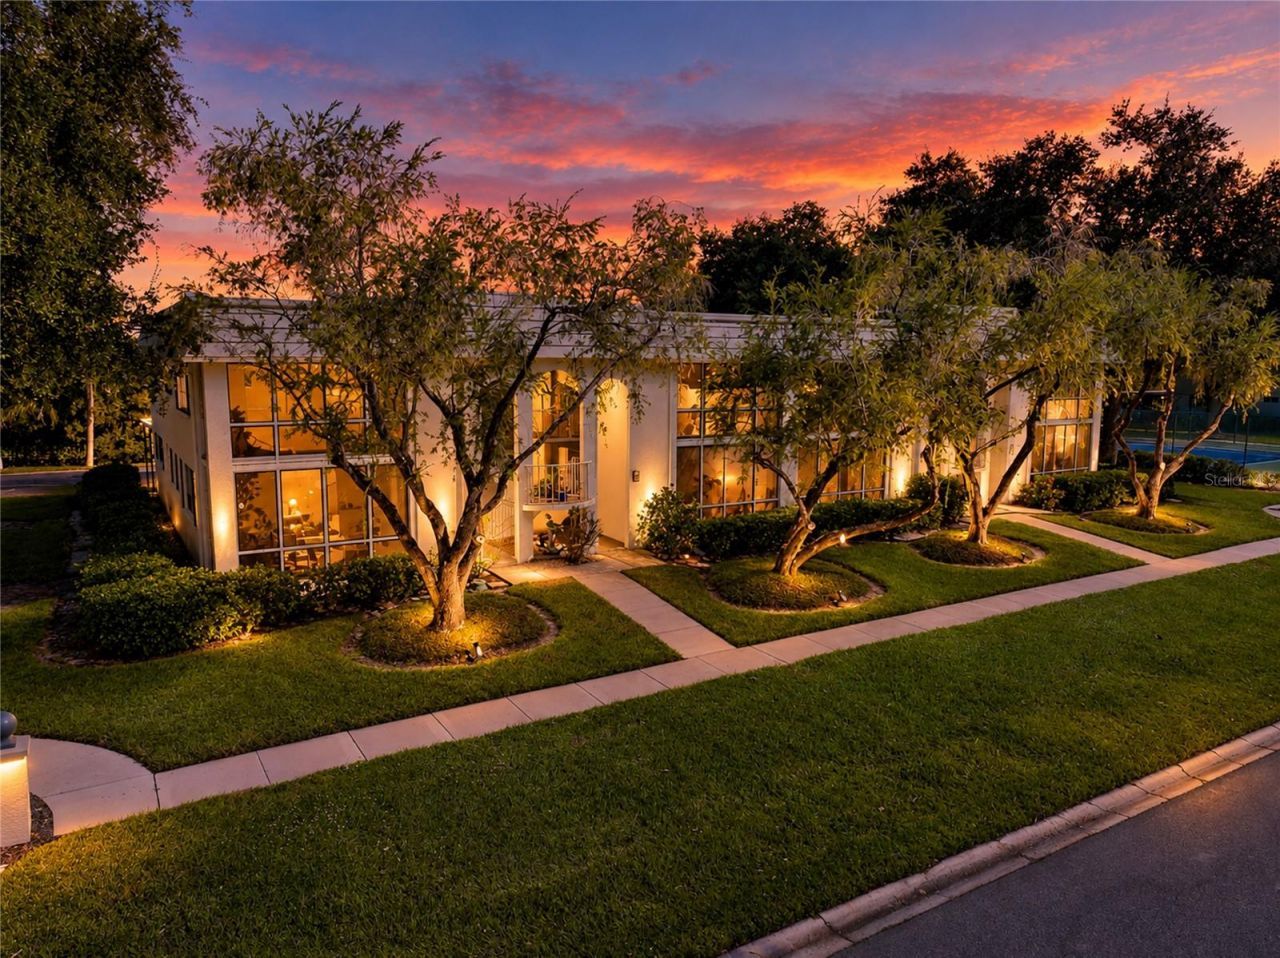
Discover effortless coastal living in Baywood Colony Southwood, a boutique Sarasota condominium community conveniently located near Siesta Key beaches, Sarasota Bay, and downtown Sarasota. Offered furnished and move-in ready, this beautifully updated two-bedroom, two-bath ground-floor corner residence combines modern comforts with maintenance-free living. Filled with natural light, this desirable end unit features plantation shutters, tile flooring throughout, and an enclosed front lanai with sliding glass panels, providing additional versatile living space. Select windows and openings feature impact-resistant glass. The open-concept kitchen offers granite countertops, stainless steel appliances, soft-close wood cabinetry, under-cabinet lighting, and a spacious breakfast bar. An interior washer and dryer add everyday convenience. Additional improvements include a 2018 A/C system, an association-replaced roof in 2019, and recent building plumbing updates. A covered carport directly behind the residence provides convenient parking and a private secondary entrance. With just 32 residences, Baywood Colony Southwood offers an intimate setting with mature landscaping and desirable amenities, including a heated saltwater pool, tennis and pickleball courts, and access to the Baywood Colony waterfront fountain area, where residents can enjoy spectacular sunsets over Sarasota Bay. Ideally located approximately 2.2 miles from Gulf beach access, this Sarasota condo offers easy access to Siesta Key's world-famous beaches, downtown Sarasota, shopping, dining, and nearby Phillippi Estate Park, known for its waterfront trails, kayaking, fishing, and weekly farmers market. Furnished, updated, and ideally located, this Baywood Colony Southwood condominium is an exceptional opportunity for a full-time residence, seasonal retreat, or turnkey Sarasota getaway.
Property Features
Property Type: Residential - Condominium
Cooling: Central Air
Heating: Central, Electric
Roof Type: Shingle
Stories: 2.0
Taxes: $2,361
Year Built: 1981
Amenities
Ceiling Fans(s)
Living Room/Dining Room Combo
Window Treatments
Tennis Court(s)
Feature Descriptions
Appliances: Disposal, Dryer, Electric Water Heater, Microwave, Range, Refrigerator, Washer
Association Amenities: Maintenance, Pool, Tennis Court(s)
Community Features: Clubhouse, Pool, Tennis Court(s), Street Lights
Condo Fee: $1273/ Monthly
Days on Site: 3
Directions: South on S. Tamiami Trail, West o Southwood St, building is on the right hand side.
Disaster Mitigation: Hurricane Shutters/Windows
Exterior: Block, Stucco
Flood Zone Code: AE
Flooring: Ceramic Tile, Luxury Vinyl
Foundation: Block
HOA Y/N: Yes
Home Warranty Y/N: No
Number of Pets: 2
Ownership: Condominium
Parking: Assigned, Covered, Guest
Parking Notes: Assigned, Covered, Guest
Patio/Porch: Covered, Enclosed, Patio, Screened
Pets Allowed: Yes
Pets Restrictions: Please refer to the governing documents for lease restrictions.
Pets Size: Small (16-35 Lbs.)
Pets Weight (Max): 35
Property Attached Y/N: No
Property Sub-Type: Condominium
Sewer: Public Sewer
Showing Instructions: Appointment Only, Listing Agent Must Accompany, ShowingTime
Special Sale Provisions: None
Utilities: Cable Connected, Electricity Connected, Sewer Connected, Water Connected
Water: Public
Water Access Y/N: No
Windows: Shutters, Storm Window(s), Window Treatments
Zoning: RMF2
Room Sizes
Kitchen: 9x17
Living Room: 15x17
Local Schools
High School: Riverview High
Middle School: Brookside Middle
Elementary School: Phillippi Shores Elementary
Listed By / Shown By
Listed By
Agency Name: DOUGLAS ELLIMAN
Agency Contact: 941-867-6199
Shown By
Agent Name: Nye Mosher Schwartz, PA
Agent Phone: Cell: (954) 701-3346
Agency Title: Realty 100

Estimate Your Payment
Estimated Payment
$ 785.78 per month $520.78 Principal & Interest $196.75 Property Tax $68.25 Homeowner's InsuranceChange Payment Information



Member Participants (and their affiliated licensees, if applicable) shall indicate on their websites that IDX information is provided exclusively for consumers’ personal non-commercial use, that it may not be used for any purpose other than to identify prospective properties consumers may be interested in purchasing, that the data is deemed reliable but is not guaranteed by MLS GRID, and that the use of the MLS GRID Data may be subject to an end user license agreement prescribed by the Member Participant’s applicable MLS if any and as amended from time to time. MLS GRID may, at its discretion, require use of other disclaimers as necessary to protect Member Participant, and/or their MLS from liability.
Based on information submitted to the MLS GRID. All data is obtained from various sources and may not have been verified by broker or MLS GRID. Supplied Open House Information is subject to change without notice. All information should be independently reviewed and verified for accuracy. Properties may or may not be listed by the office/agent presenting the information.
Privacy Policy / DMCA Notice / ADA Accessibility


This site is hosted, designed and copyright
© 1994 - 2026 by
Delta Media Group, Inc. -- Patent Pending --
1701 Southwood Street, Unit 1701 | MLS# A4711311
This condo located at 1701 Southwood Street, Unit 1701, Sarasota, FL 34231 is currently listed for sale with an asking price of $234,000. This property was built in 1981 and has 2 bedrooms and 2 full baths with 1164 sq. ft. Southwood Street, Unit 1701 is located in the BAYWOOD COLONY SOUTHWOOD 3 subdivision. Search BAYWOOD COLONY SOUTHWOOD 3 real estate on www.nyesellshomes.com today.