NyeMosher Schwartz, PA

BEDS4
BATHS3 full
SQUARE FEET3,038
MLS#B26095419
STATUSActive
PROPERTY TYPEResidential - Single Family
SUBDIVISIONPORT ST LUCIE SECTION 7
Property Description
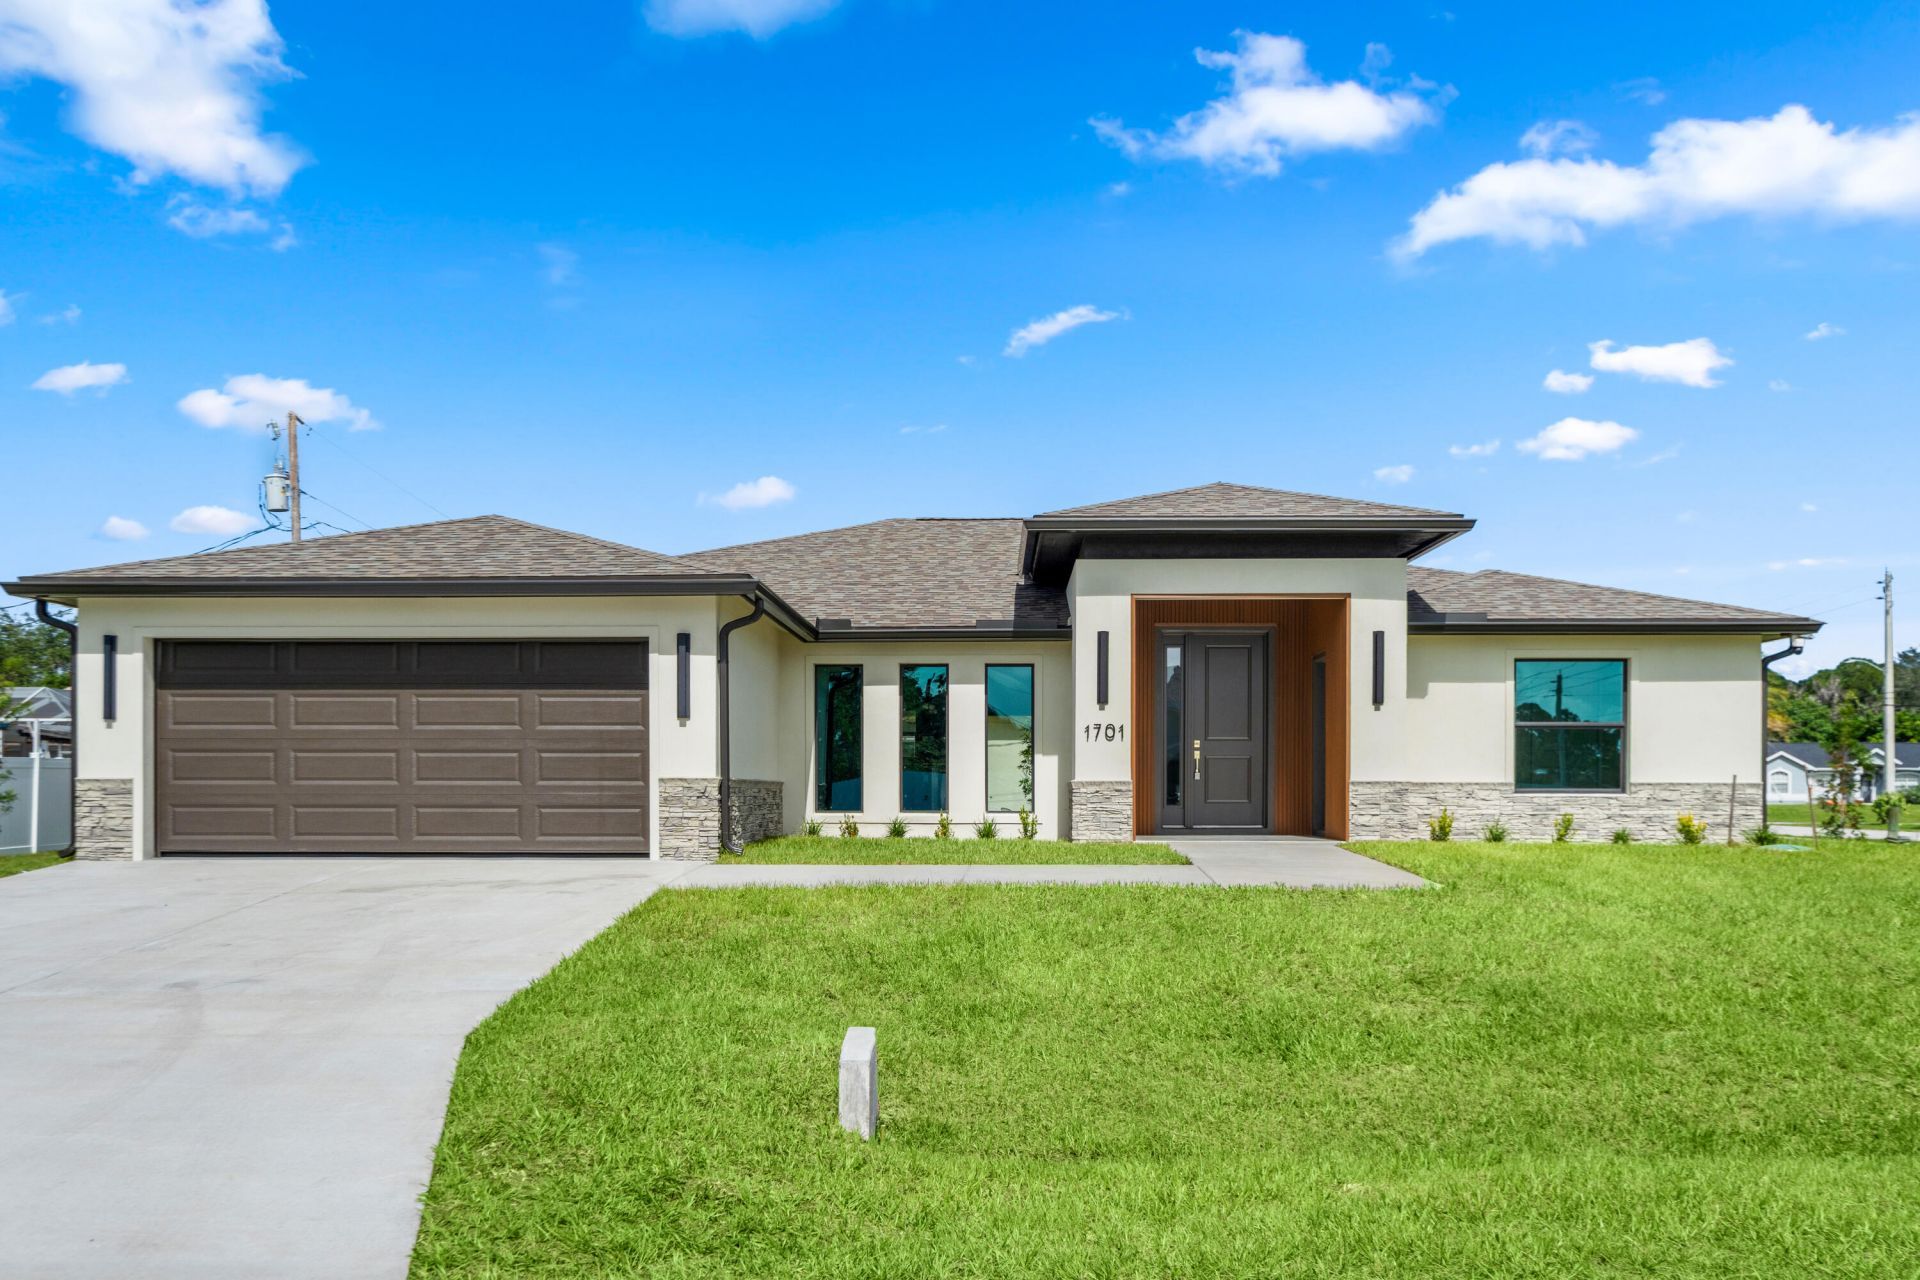
Discover Buttercup, a custom modern home by Treasure Key Homes with 4 bdrms, 3 full baths & a 2-car garage. Smooth stucco, wood-look slatted entry accents & selected lighting introduce an interior w/walnut flat-panel kitchen cabinetry, sandy-toned marble counters & brushed-gold fixtures. Marble-look porcelain tile extends thru-out the home. The master bathroom features dramatic black tile & custom shower fixtures, while ensuite bedrooms add flexibility to the layout. An oversized lot w/generous side yards on both sides provides outdoor space & gutters are installed around the home. Impact-resistant windows & doors, PEX-A plumbing, a fiber-reinforced concrete foundation & an interior air handler w/in conditioned space complete the specifications. No HOA. Living area 2,365sf | Total 3,038sf.
Property Features
Property Type: Residential - Single Family
Cooling: Central Air, Ceiling Fan(s), Electric
Garage: 2 car attached
Heating: Central, Electric
Home Style: Contemporary
Lot Size: 0.26 Acres
Roof Type: Composition
Stories: 1.0
Taxes: $2,774
Year Built: 2026
Amenities
Kitchen Island
Walk-In Closet(s)
Roman Tub
Feature Descriptions
Appliances: Electric Water Heater, Dishwasher, Electric Range, Microwave, Refrigerator, Water Heater
Exterior: Block, Concrete
Flooring: Tile
Guest House Y/N: No
Laundry: Laundry Tub
Parcel#: 342053003560007
Parking: Driveway, Garage, Attached Garage
Parking Notes: Driveway, Garage, Attached Garage
Pets Allowed: Yes, No Restrictions
Restrictions: No Restrictions
Sewer: Public Sewer
SQFT Living: 2364
Structure Type: House
Total Rooms: 3
Utilities: Electricity Connected, Sewer Connected, Water Connected
Utilities: Electricity Connected, Sewer Connected, Water Connected
Water: Public
Windows: Storm Window(s)
Listed By / Shown By
Listed By
Agency Name: RE/MAX of Stuart
Agency Phone: 772-288-1111
Shown By
Agent Name: Nye Mosher Schwartz, PA
Agent Phone: Cell: (954) 701-3346
Agency Title: Realty 100

Estimate Your Payment
Estimated Payment
$ 1,716.08 per month $1,312.86 Principal & Interest $231.17 Property Tax $172.05 Homeowner's InsuranceChange Payment Information


Privacy Policy / DMCA Notice / ADA Accessibility


This site is hosted, designed and copyright
© 1994 - 2026 by
Delta Media Group, Inc. -- Patent Pending --
1701 SW Buttercup Avenue | MLS# B26095419
This single family home located at 1701 SW Buttercup Avenue, Port Saint Lucie, FL 34953 is currently listed for sale with an asking price of $589,900. This property was built in 2026 and has 4 bedrooms and 3 full baths with 3038 sq. ft. SW Buttercup Avenue is located in the PORT ST LUCIE SECTION 7 subdivision. Search PORT ST LUCIE SECTION 7 real estate on www.nyesellshomes.com today.