NyeMosher Schwartz, PA

BEDS3
BATHS2 full
SQUARE FEET1,530
MLS#G5115172
STATUSActive
PROPERTY TYPEResidential - Single Family
SUBDIVISIONTHE VILLAGES
Property Description
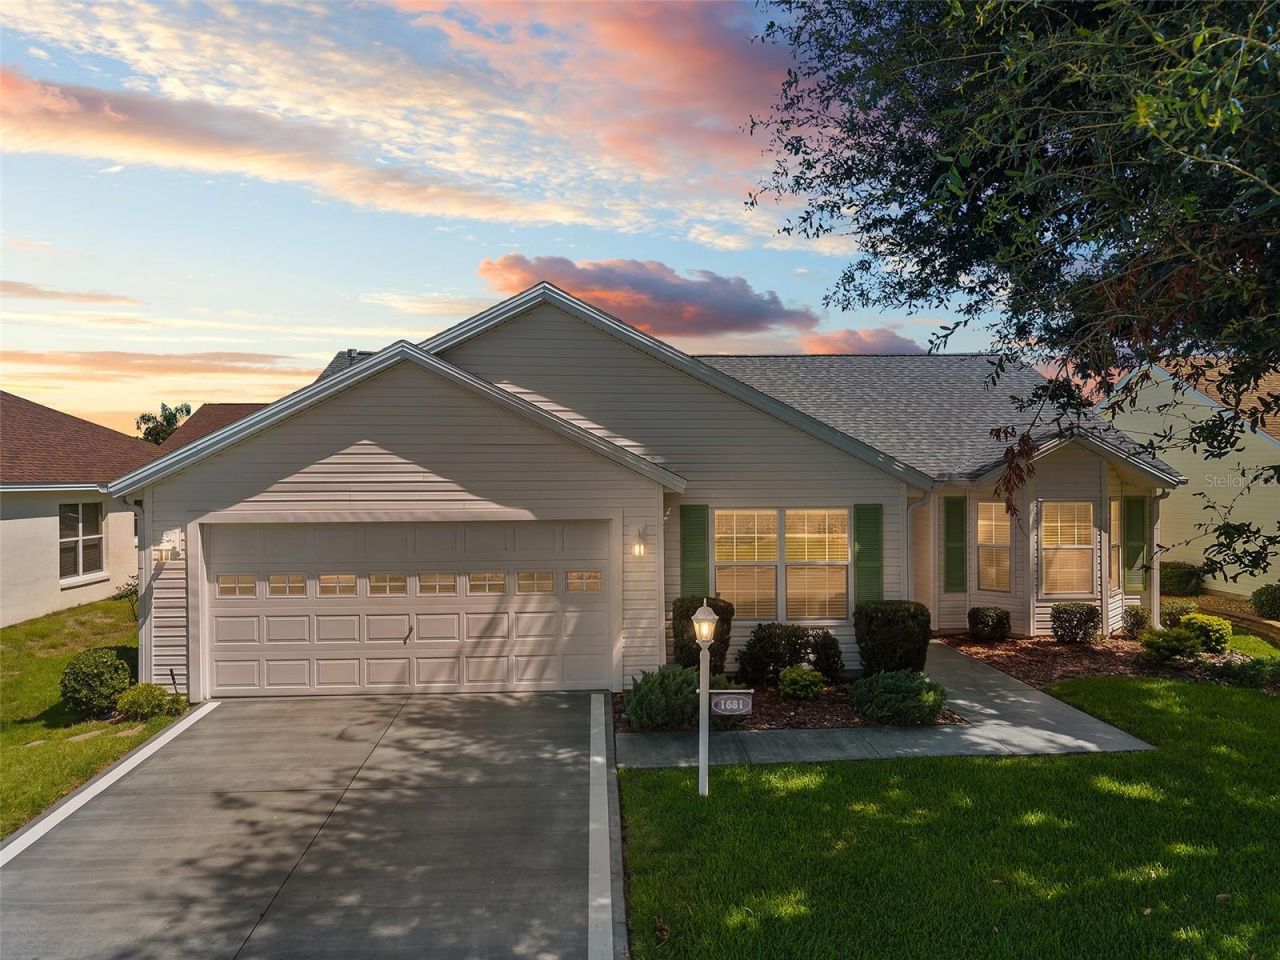
ROOF 2023 FURNISHED OVERSIZED PRIVATE LOT ROOM FOR A POOL ENCLOSED LANAI + BIRDCAGEWISTERIA MODEL 3 BEDROOMS 2 BATHS 2-CAR GARAGE CUL-DE-SAC STREET VILLAGE OF POINCIANA *NO BOND**CHECK OUT THE WALK-THROUGH VIDEO TOUR BY CLICKING ON THE TOUR 1 LINK ABOVE** Welcome Home to this pristinely-maintained Wisteria model offering approximately 1,530 sq. ft. of comfortable living space in the desirable Village of Poinciana. Situated on a quiet cul-de-sac street with an oversized, privacy landscaped lot, this home offers wonderful curb appeal, a peaceful setting, and plenty of room for future expansion or the addition of a pool.Step inside to a light and inviting open floor plan featuring vaulted ceilings, solar tubes for added natural light, and attractive engineered wood and tile flooring. The spacious living room flows easily into the dining area, creating an open gathering space perfect for everyday living and entertaining.The kitchen offers abundant cabinetry and counter space, newer appliances, under-cabinet lighting, convenient cabinet pull-outs, and a charming eat-in breakfast nook. NATURAL GAS provides options for cooking, water heating, and the dryer.The split-bedroom floor plan provides privacy for both owners and guests. The spacious primary suite features a generous walk-in closet, while two additional guest bedrooms with closets are located on the opposite side of the home.Extend your Florida living into the ENCLOSED REAR LANAI and adjoining BIRDCAGE overlooking the beautifully landscaped and exceptionally PRIVATE backyard. The oversized homesite provides valuable additional outdoor space with ROOM FOR A POOL or future expansion.Additional features include ROOF 2023, HVAC 2017, a recently renewed TERMITE BOND, Leaf-Filter gutter protection, newer appliances, and a 2-CAR GARAGE. Best of all, this lovely Village of Poinciana home is being offered FURNISHED, making it an excellent opportunity for buyers looking for a move-in-ready Florida home with privacy, outdoor living space, and room to make it their own.
Property Features
Property Type: Residential - Single Family
Cooling: Central Air
Garage: 2 car attached
Heating: Central
Lot Size: 0.14 Acres
Roof Type: Shingle
Stories: 1.0
Taxes: $2,215
Year Built: 2005
Amenities
Accessibility Features
Eat-in Kitchen
Living Room/Dining Room Combo
Open Floorplan
Primary Bedroom Main Floor
Split Bedroom
Vaulted Ceiling(s)
Walk-In Closet(s)
Window Treatments
Rain Gutters
Sliding Doors
Feature Descriptions
Appliances: Dishwasher, Disposal, Dryer, Gas Water Heater, Microwave, Range, Refrigerator, Washer
Community Features: Street Lights
Directions: From Buena Vista traveling south from 466 - Take the Bailey Trail roundabout RT - to traffic light at St. Charles, turn LEFT at St. Charles, then RIGHT on Southland, then RIGHT on Shelburne - # 1681 on RIGHT just before cut-de-sac
Exterior: Vinyl Siding
Flood Zone Code: X
Flooring: Tile, Wood
Foundation: Slab
Home Warranty Y/N: No
Listing Terms: Cash, Conventional, VA Loan
Lot: Oversized Lot, Private
Lot Dimensions: 0.14
Other Equipment: Irrigation Equipment
Other Fees: $204/ Monthly
Ownership: Fee Simple
Parking: Garage Door Opener
Parking Notes: Garage Door Opener
Property Attached Y/N: No
Property Sub-Type: Single Family Residence
Senior Community: Yes
Sewer: Public Sewer
Showing Instructions: Supra Lock Box, Go Direct, See Remarks, ShowingTime
Special Sale Provisions: None
Utilities: Cable Available, Cable Connected, Electricity Available, Electricity Connected, Natural Gas Available, Natural Gas Connected, Phone Available, Sewer Available, Sewer Connected, Underground Utilities, Water Available, Water Connected
Water: Public
Water Access Y/N: No
Windows: Skylight(s)
Zoning: RESI
Listed By / Shown By
Listed By
Agency Name: REALTY EXECUTIVES IN THE VILLAGES
Agency Contact: 352-753-7500
Shown By
Agent Name: Nye Mosher Schwartz, PA
Agent Phone: Cell: (954) 701-3346
Agency Title: Realty 100

Estimate Your Payment
Estimated Payment
$ 1,103.37 per month $812.33 Principal & Interest $184.58 Property Tax $106.46 Homeowner's InsuranceChange Payment Information



Member Participants (and their affiliated licensees, if applicable) shall indicate on their websites that IDX information is provided exclusively for consumers’ personal non-commercial use, that it may not be used for any purpose other than to identify prospective properties consumers may be interested in purchasing, that the data is deemed reliable but is not guaranteed by MLS GRID, and that the use of the MLS GRID Data may be subject to an end user license agreement prescribed by the Member Participant’s applicable MLS if any and as amended from time to time. MLS GRID may, at its discretion, require use of other disclaimers as necessary to protect Member Participant, and/or their MLS from liability.
Based on information submitted to the MLS GRID. All data is obtained from various sources and may not have been verified by broker or MLS GRID. Supplied Open House Information is subject to change without notice. All information should be independently reviewed and verified for accuracy. Properties may or may not be listed by the office/agent presenting the information.
Privacy Policy / DMCA Notice / ADA Accessibility


This site is hosted, designed and copyright
© 1994 - 2026 by
Delta Media Group, Inc. -- Patent Pending --
1681 Shelburne Lane | MLS# G5115172
This single family home located at 1681 Shelburne Lane, The Villages, FL 32162 is currently listed for sale with an asking price of $365,000. This property was built in 2005 and has 3 bedrooms and 2 full baths with 1530 sq. ft. Shelburne Lane is located in the THE VILLAGES subdivision. Search THE VILLAGES real estate on www.nyesellshomes.com today.