NyeMosher Schwartz, PA

BEDS4
BATHS3 full
SQUARE FEET3,328
MLS#B26064550
STATUSActive
PROPERTY TYPEResidential - Single Family
SUBDIVISIONJupiter Farms
Property Description
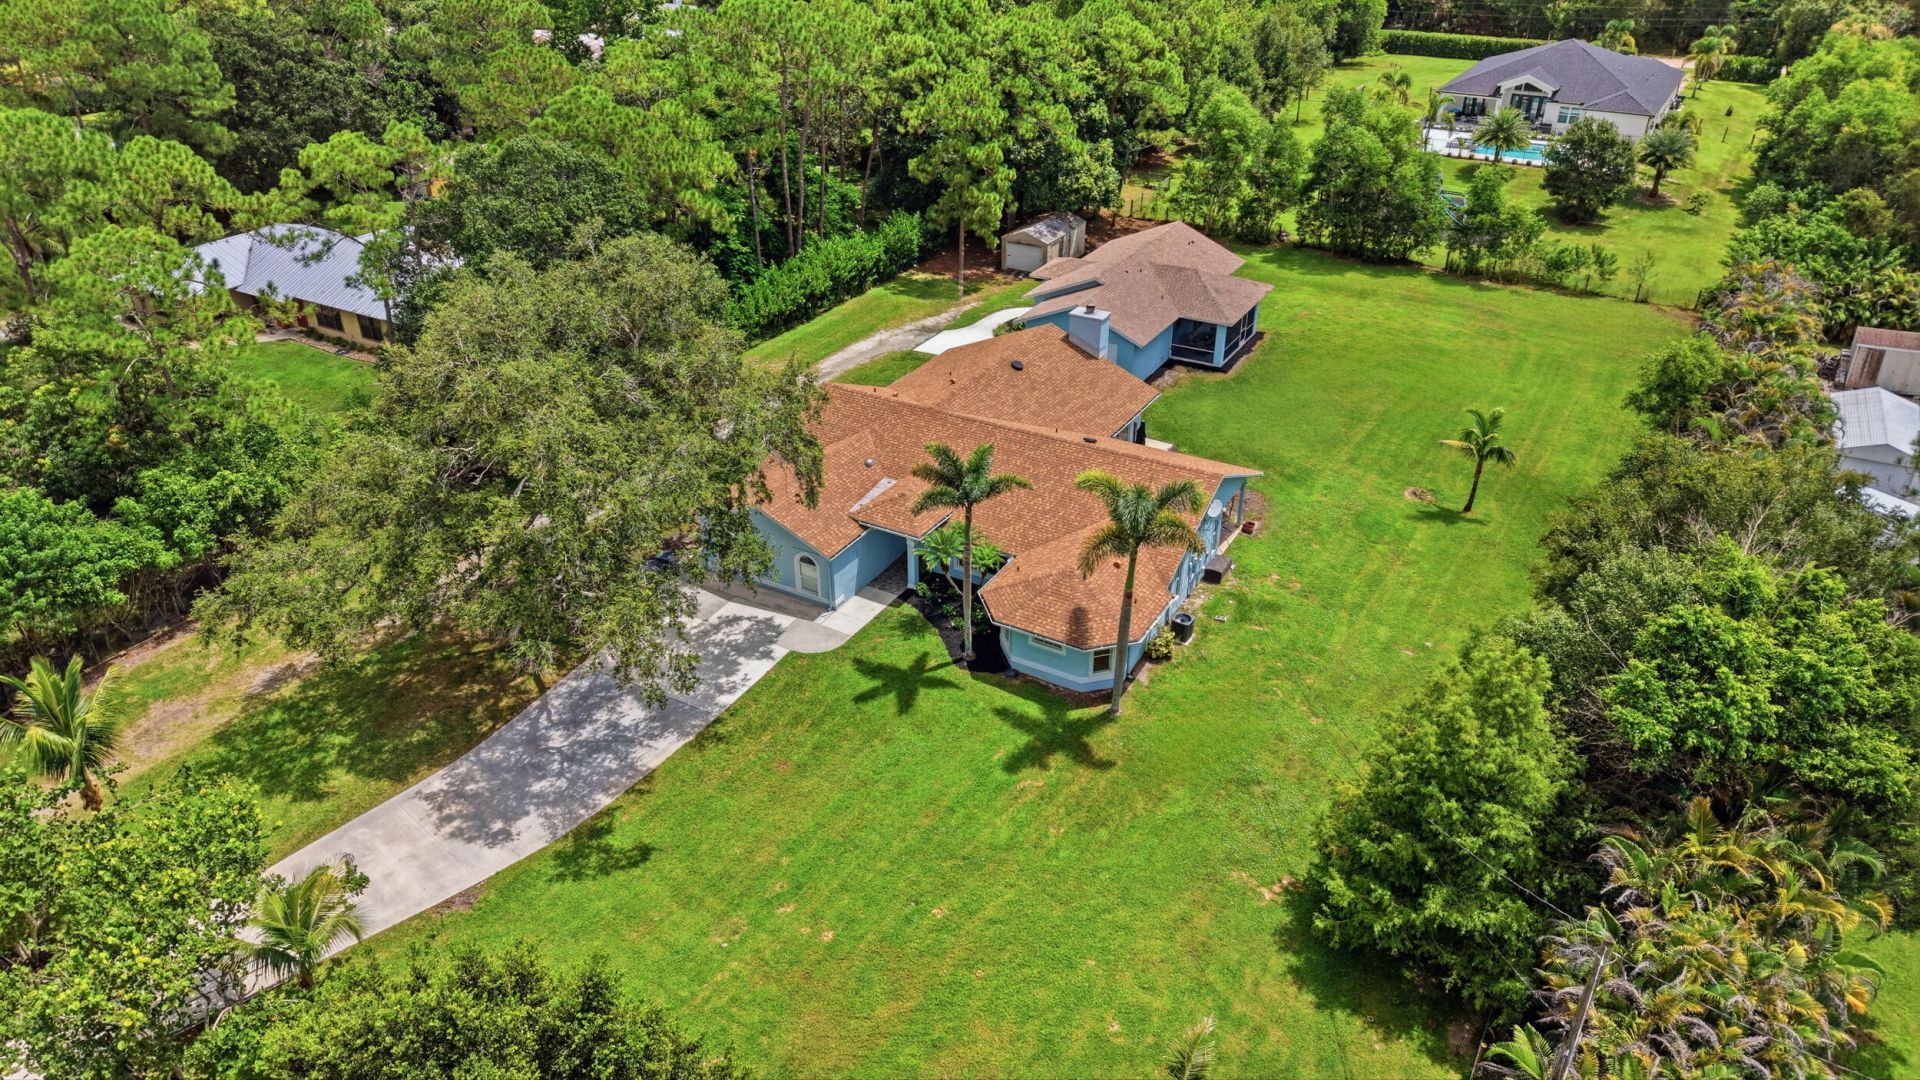
Welcome home to this exceptional 4-bedroom, 3-bathroom split-floor-plan home situated on 1.25 acres in the desirable Jupiter Farms community, located within an A-rated school district and just one mile from Jupiter Farms Elementary School. Complete with a beautiful, fully equipped 2-bedroom, 2-bathroom guest house built in 2021 with a 1-car garage, this property offers an incredible combination of space, privacy and flexibility. The separate guest house makes this property especially well suited for multi-generational living, extended family, guests, or those simply looking for a private additional living space, or income potential. Notable updates to the main house include a 2024 roof with transferable warranty, 2023 A/C with transferable warranty, a replaced drain field in 2025, a replaced well pump in 2026, and updated flooring throughout, including engineered bamboo hardwood flooring, recessed lighting, and updated fixtures. The property also features a brand-new 2-bedroom guest house constructed in 2021, offering the modern conveniences and features that come with newer construction. From the moment you arrive, the property makes a lasting impression, with a beautiful long driveway leading to the home and a generous setting that offers a sense of privacy and tranquility. Inside, you'll notice the pride of ownership and thoughtful updates throughout. Soaring cathedral vaulted ceilings create an open, grand feel, while the formal living and dining rooms just off the entryway feature updated fixtures and an abundance of natural light. The spacious kitchen is designed for both everyday living and entertaining, featuring solid wood cabinetry with crown molding, a cook top island, updated countertops with bar-top seating, a new oversized Kraus sink with updated hardware, and stainless steel appliances including a new Bosch dishwasher. A full snack bar and coffee bar area provide additional functionality and storage, while the kitchen overlooks the expansive family room, keeping the main living spaces connected. Just off the kitchen, the expansive family room features a striking floor-to-ceiling coquina rock wood-burning fireplace that creates a beautiful focal point, recessed lighting, updated fixtures, vaulted ceilings. Massive sliders open to the outdoor living area and provide plenty of natural light and an easy transition to the private backyard. Also conveniently located off the kitchen is a dedicated laundry room and pantry complete with built-in shelving. The generously sized primary suite offers engineered bamboo hardwood flooring, recessed lighting, an updated fixture, and French doors leading directly to the patio. His-and-hers closets with built-ins provide excellent organization and storage. The primary bathroom is equally impressive, featuring diagonally laid tile flooring, an oversized Roman jacuzzi soaking tub, dual vanities with updated hardware, and an enormous fully tiled floor-to-ceiling walk-through double shower with updated hardware. The secondary bedrooms are all generously sized and offer good closet space, updated fixtures, and plenty of natural light. Two bedrooms feature wood-look vinyl flooring, while one features engineered bamboo hardwood flooring. Two of the bedrooms share an updated bathroom featuring a solid wood vanity with a quartz countertop, and a fully tiled walk-in shower with niche shelving and updated hardware. The fourth bedroom offers wood-look vinyl flooring, dual closets, recessed lighting, and an abundance of natural light. It also enjoys the convenience of its own attached bathroom, complete with solid wood cabinetry, updated hardware, a fully tiled walk-in shower with niche shelving, and a framed glass door. Adding even more versatility to the home, the enclosed garage provides an excellent opportunity for additional storage, a workshop, or even the potential to create a fifth bedroom. This flexible space offers valuable functionality and endless possibilit
Property Features
Property Type: Residential - Single Family
Cooling: Central Air, Ceiling Fan(s), Electric, Zoned
Fenced: Yes
Heating: Central, Electric, Zoned
Home Style: Ranch, Traditional
Lot Size: 1.25 Acres
Roof Type: Composition, Shingle
Stories: 1.0
Taxes: $1,543
Year Built: 1987
Amenities
Built-in Features
Cathedral Ceiling(s)
High Ceilings
Kitchen Island
Pantry
Vaulted Ceiling(s)
Walk-In Closet(s)
Bedroom Layout - Three Way Split
Closet Cabinetry
Roman Tub
Storage
Storage
Feature Descriptions
Appliances: Electric Water Heater, Water Heater Owned, Water Purifier Owned, Dryer, Disposal, Dishwasher, Electric Range, Microwave, Oven, Refrigerator, Water Heater, Water Purifier, Washer
Door Features: French Doors
Exterior: Block, Stucco, CBS, Concrete Block - With Stucco
Fencing: Back Yard, Fenced, Full, Front Yard, Gate, Perimeter
Fireplace: Wood Burning
Flooring: Tile, Vinyl, Engineered Wood
Furnished: Unfurnished
Guest House: Garage, Kitchen, Living Room, Screened Porch,2 Bedrooms,2 Baths
Guest House Y/N: Yes
Laundry: Inside, Laundry Room
Lot: Room for Pool, Landscaped, Oversized Lot
Lot: Room for Pool, Landscaped, Oversized Lot
Parcel#: 00414110000001820
Parking: Driveway, RV Access/Parking, Boat Access/Parking
Parking Notes: Driveway, RV Access/Parking, Boat Access/Parking
Patio/Porch: Patio - Covered, Patio
Pets Allowed: Yes, No Restrictions
Restrictions: No Restrictions
Security: None
Sewer: Septic Tank
Sprinkler: Auto Sprinkler, Well Sprinkler
SQFT Living: 3003
Structure Type: House
Total Rooms: 15
Utilities: Cable Connected, Electricity Connected, Sewer Connected, Underground Utilities, Water Connected
Utilities: Cable Connected, Electricity Connected, Sewer Connected, Underground Utilities, Water Connected
Water: Well
Waterfront Features: None
Windows: Blinds, Plantation Shutters, Sliding, Shutters
Room Sizes
Living Room: 12 X 23.6 Level First
Dining Room: 9.8 X 10 Level First
Kitchen: 13.5 X 19.1 Level First
Family Room: 19.2 X 26.7 Level First
Primary Bedroom: 14.2 X 15.9 Level First
Bedroom 2: 12.1 X 13.9 Level First
Bedroom 3: 10.19 X 12.5 Level First
Bedroom 4: 10 X 13.8 Level First
Garage Converted: 15.1 X 20
Other: 10.3 X 24.1
Other: 11.9 X 15
Other: 11 X 11.4
Other: 14.1 X 16.2
Other: 7.7 X 15.8
Other: 9.69 X 19
Local Schools
High School: Jupiter
Middle School: Watson B. Duncan
Elementary School: Jupiter Farms
Listed By / Shown By
Listed By
Agency Name: RE/MAX Direct
Agency Phone: 561-784-3000
Shown By
Agent Name: Nye Mosher Schwartz, PA
Agent Phone: Cell: (954) 701-3346
Agency Title: Realty 100

Estimate Your Payment
Estimated Payment
$ 3,086.33 per month $2,615.04 Principal & Interest $128.58 Property Tax $342.71 Homeowner's InsuranceChange Payment Information


Privacy Policy / DMCA Notice / ADA Accessibility


This site is hosted, designed and copyright
© 1994 - 2026 by
Delta Media Group, Inc. -- Patent Pending --
16644 122nd Drive N | MLS# B26064550
This single family home located at 16644 122nd Drive N, Jupiter, FL 33478 is currently listed for sale with an asking price of $1,175,000. This property was built in 1987 and has 4 bedrooms and 3 full baths with 3328 sq. ft. 122nd Drive N is located in the Jupiter Farms subdivision. Search Jupiter Farms real estate on www.nyesellshomes.com today.