NyeMosher Schwartz, PA

BEDS4
BATHS5 full 1 partial
SQUARE FEET3,389
MLS#A12117205
STATUSActive
PROPERTY TYPEResidential - Single Family
SUBDIVISIONWESTON ESTATESBOTANIKO ESTATES
Property Description
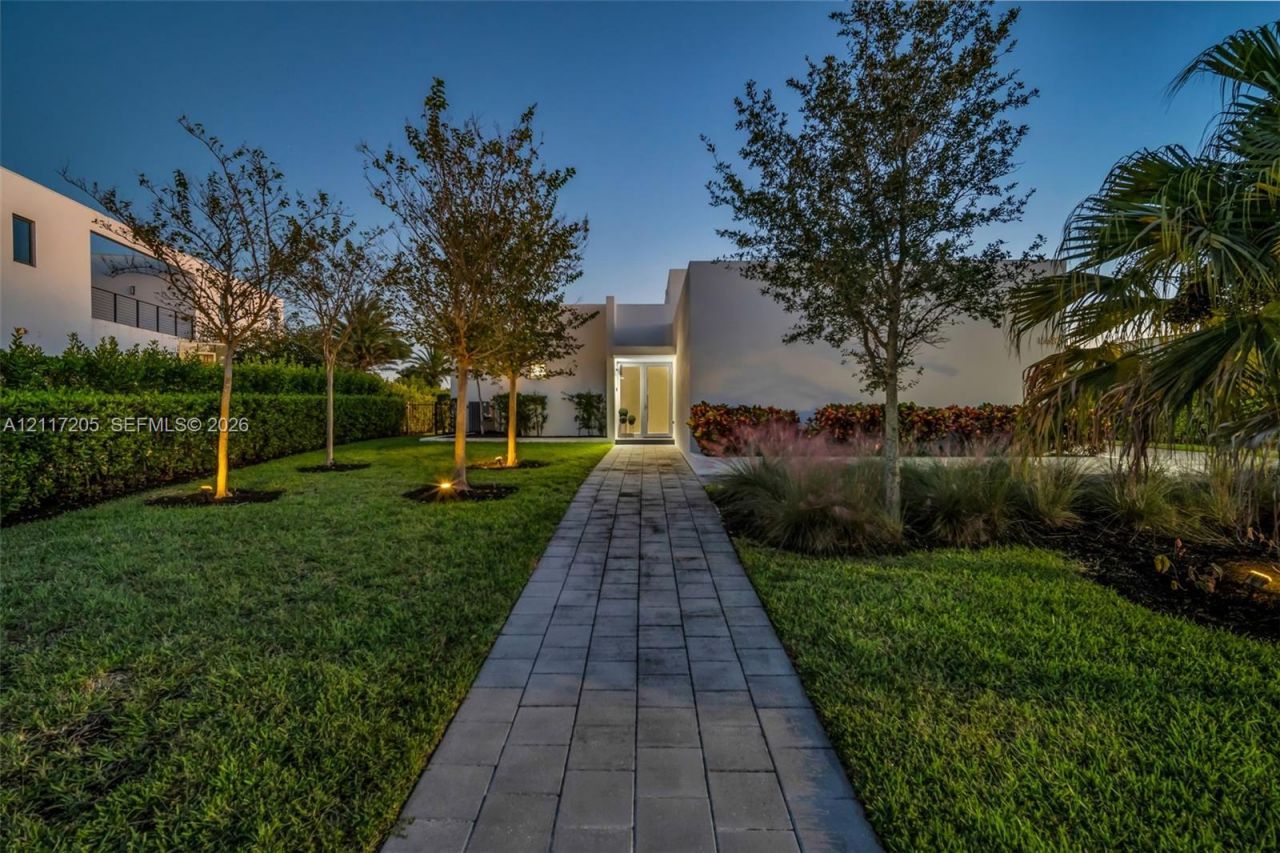
EXPERIENCE THE ART OF LUXURY LIVING IN BOTANIKO ESTATES, WESTONDiscover modern luxury in this spectacular single-story residence nestled within the prestigious Botaniko Estates in Weston. Built in 2019, this exceptional home offers 3,389 sq. ft. of elegant living space, featuring 4 spacious bedroom suites, 5.5 bathrooms, and a 3-car garage.Designed with sophistication and comfort in mind, the residence showcases soaring ceilings, abundant natural light, contemporary architectural details, and refined finishes. Its thoughtfully designed layout creates a seamless balance between everyday living and elegant entertaining.Expansive sliding glass doors connect the interior to a stunning private backyard, creating the ultimate South Florida retreat. Enjoy a beautiful private pool, fully equipped summer kitchen, and wet bar?perfect for hosting guests, dining alfresco, or simply relaxing in your own private oasis.Beyond the residence, Botaniko Estates offers an exclusive lifestyle of privacy, security, and prestige. Ideally located near top-rated schools, fine dining, upscale shopping, golf courses, and premier lifestyle destinations.A rare opportunity to experience contemporary elegance, exceptional outdoor living, and the exclusive Weston lifestyle. Your dream home awaits!
Property Features
Property Type: Residential - Single Family
Cooling: Ceiling Fan(s), Central Air, Electric
Fenced: Yes
Garage: 3 car attached
Heating: Central, Electric
Home Style: Detached, One Story, Modern/Contemporary
Lot Size: 0.38 Acres
Roof Type: Concrete
Taxes: $39,539
Year Built: 2019
Amenities
First Floor Entry
Cooking Island
Entrance Foyer
Pantry
Wet Bar
Utility Room/Laundry
Built-In Grill
Lighting
Outdoor Shower
Feature Descriptions
Accessibility: Accessible
Appliances: Dishwasher, Disposal, Dryer, Electric Range, Electric Water Heater, Ice Maker, Microwave, Refrigerator, Self Cleaning Oven, Wall Oven, Washer
Community Features: Gated Community, Mandatory Hoa, Sidewalks, Street Lights
Crops Included Y/N: No
Days on Site: 1
Directions: GoogleMap
Door Features: High Impact Doors
Exterior: Concrete Block Construction, CBS Construction
Fireplace: Decorative
Flooring: Ceramic Floor
HOA Fee: 999/ Monthly
Home Warranty Y/N: No
Laundry: Utility Room/Laundry
Lease Considered Y/N: No
Listing Terms: All Cash, Conventional, VA Loan
Lot: 1/4 To Less Than 1/2 Acre Lot
Other Equipment: Automatic Garage Door Opener
Parcel#: 504005120680
Parking: Driveway, Paver Block, On Street
Parking Notes: Driveway, Paver Block, On Street
Patio/Porch: Patio
Pool: Auto Pool Clean, In Ground, Fenced, Equipment Stays, Heated
Property Attached Y/N: No
Property Sub-Type: Single Family Residence
Security: Fire Alarm, Smoke Detector
Sewer: Public Sewer
Spa: Yes
Special View Info: Garden, Lake
Water: Municipal Water
Water Features: WF/Pool/No Ocean Access, Lake
Window: Complete Impact Glass, Blinds, High Impact Windows
Local Schools
High School: Western
Middle School: Tequesta Trace
Elementary School: Indian Trace
Listed By / Shown By
Listed By
Agency Name: The Keyes Company
Agency Phone: 954-907-6272
Shown By
Agent Name: Nye Mosher Schwartz, PA
Agent Phone: Cell: (954) 701-3346
Agency Title: Realty 100

Estimate Your Payment
Estimated Payment
$ 9,812.03 per month $5,761.99 Principal & Interest $3,294.92 Property Tax $755.13 Homeowner's InsuranceChange Payment Information


Privacy Policy / DMCA Notice / ADA Accessibility


This site is hosted, designed and copyright
© 1994 - 2026 by
Delta Media Group, Inc. -- Patent Pending --
16582 S Botaniko Dr S | MLS# A12117205
This single family home located at 16582 S Botaniko Dr S , Weston, FL 33326 is currently listed for sale with an asking price of $2,589,000. This property was built in 2019 and has 4 bedrooms and 5 full and 1 partial baths with 3389 sq. ft. S Botaniko Dr S is located in the WESTON ESTATESBOTANIKO ESTATES subdivision. Search WESTON ESTATESBOTANIKO ESTATES real estate on www.nyesellshomes.com today.