NyeMosher Schwartz, PA

BEDS3
BATHS2 full
SQUARE FEET2,110
MLS#G5116328
STATUSActive
PROPERTY TYPEResidential - Single Family
SUBDIVISIONTHE VILLAGES
Property Description
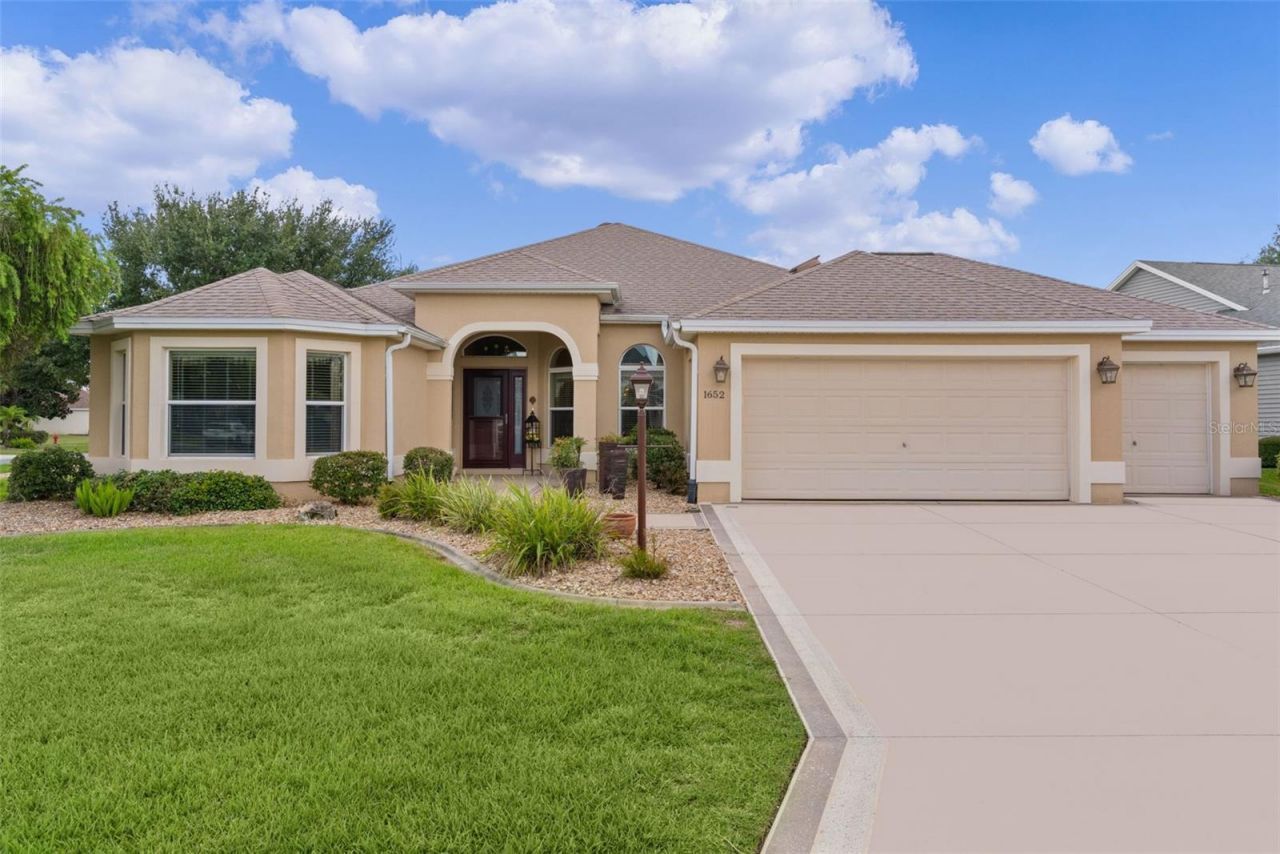
Virtually Staged. Have you ever loved the popular Gardenia floor plan but wished the garage, guest bedrooms, and living spaces were just a little bigger? Problem solved! This very special Gardenia has been expanded both to the side and rear, creating oversized rooms throughout - plus an incredible nearly 800-square-foot, 21/2-car garage with dedicated golf cart space, almost twice the size of a typical garage!Inside, you'll immediately appreciate the warmth and character of the beautiful REAL WOOD FLOORS throughout the main living areas and the newly remodeled kitchen cabinetry, giving the heart of the home a fresh, updated look. The oversized living and dining areas provide plenty of room for entertaining, relaxing, and enjoying everything The Villages lifestyle has to offer.And yes - this is a TRUE 3-BEDROOM HOME! The third bedroom features a charming bay window and a full closet. The spacious primary suite has also been stretched and features an attractive tray ceiling.Open the quadruple sliding glass doors and step into the nearly 300-square-foot enclosed lanai!Music lovers will appreciate the whole-house sound system, with music available throughout the home - even in the garage - and individual room controls so you can decide where the party plays.Speaking of the garage...this one may become your favorite room! In addition to its enormous size, it features extensive cabinetry and storage, making it perfect for the hobbyist, craftsman, tinkerer, or anyone who has ever dreamed of having a serious Florida workshop. The inside laundry room also offers additional cabinetry above the washer and dryer plus a utility sink with cabinet storage.Even the outdoor spaces have personality! The driveway, sidewalks, garage floor, and lanai have been finished with decorative painted concrete featuring Florida-inspired scenes. You'll also find a Jacuzzi tub in the expanded guest bath for an extra touch of relaxation.All of this is situated on a quiet corner cul-de-sac homesite - and one more feature buyers absolutely love:THE BOND IS PAID!Expanded rooms, a massive garage, real wood floors, remodeled kitchen, three true bedrooms, an enclosed lanai, whole-house music, and a paid bond make this anything but an ordinary Gardenia.Come see why this one deserves a big 'WOW!
Property Features
Property Type: Residential - Single Family
Cooling: Central Air
Garage: 3 car attached
Heating: Central
Lot Size: 0.22 Acres
Roof Type: Shingle
Stories: 1.0
Taxes: $2,764
Year Built: 2005
Amenities
Cathedral Ceiling(s)
Eat-in Kitchen
High Ceilings
Living Room/Dining Room Combo
Open Floorplan
Primary Bedroom Main Floor
Split Bedroom
Stone Counters
Tray Ceiling(s)
Vaulted Ceiling(s)
Walk-In Closet(s)
Sliding Doors
Feature Descriptions
Appliances: Dishwasher, Disposal, Dryer, Microwave, Range, Refrigerator, Washer
Community Features: Street Lights
Directions: BUENA VISTA TO LIBERTY PARK GATE TO SOUTHFIELD TURN LEFT TO ZANZIBAR
Exterior: Block, Stucco
Flood Zone Code: X
Flooring: Ceramic Tile, Wood
Foundation: Slab
Garage Dimensions: 29x28
Home Warranty Y/N: No
Lot: Corner Lot
Lot Dimensions: 0.22
Other Equipment: Irrigation Equipment
Other Fees: $204/ Monthly
Ownership: Fee Simple
Parking: Golf Cart Garage
Parking Notes: Golf Cart Garage
Patio/Porch: Covered, Enclosed
Property Attached Y/N: No
Property Sub-Type: Single Family Residence
Senior Community: Yes
Sewer: Public Sewer
Showing Instructions: Sentri Lock Box, ShowingTime
Special Sale Provisions: None
Utilities: BB/HS Internet Available, Cable Available, Electricity Available, Natural Gas Connected, Sewer Connected, Underground Utilities, Water Connected
Water: Public
Water Access Y/N: No
Zoning: R1
Room Sizes
Bedroom 2: 13x11
Bedroom 3: 13x11
Dining Room: 12x12
Kitchen: 13x10
Living Room: 19x17
Florida Room: 30x9
Primary Bedroom: 20x13
Listed By / Shown By
Listed By
Agency Name: BLACK TIE REALTY, INC.
Agency Contact: 352-751-7888
Shown By
Agent Name: Nye Mosher Schwartz, PA
Agent Phone: Cell: (954) 701-3346
Agency Title: Realty 100

Estimate Your Payment
Estimated Payment
$ 1,551.63 per month $1,168.20 Principal & Interest $230.33 Property Tax $153.10 Homeowner's InsuranceChange Payment Information



Member Participants (and their affiliated licensees, if applicable) shall indicate on their websites that IDX information is provided exclusively for consumers’ personal non-commercial use, that it may not be used for any purpose other than to identify prospective properties consumers may be interested in purchasing, that the data is deemed reliable but is not guaranteed by MLS GRID, and that the use of the MLS GRID Data may be subject to an end user license agreement prescribed by the Member Participant’s applicable MLS if any and as amended from time to time. MLS GRID may, at its discretion, require use of other disclaimers as necessary to protect Member Participant, and/or their MLS from liability.
Based on information submitted to the MLS GRID. All data is obtained from various sources and may not have been verified by broker or MLS GRID. Supplied Open House Information is subject to change without notice. All information should be independently reviewed and verified for accuracy. Properties may or may not be listed by the office/agent presenting the information.
Privacy Policy / DMCA Notice / ADA Accessibility


This site is hosted, designed and copyright
© 1994 - 2026 by
Delta Media Group, Inc. -- Patent Pending --
1652 Zanzibar Place | MLS# G5116328
This single family home located at 1652 Zanzibar Place , The Villages, FL 32162 is currently listed for sale with an asking price of $524,900. This property was built in 2005 and has 3 bedrooms and 2 full baths with 2110 sq. ft. Zanzibar Place is located in the THE VILLAGES subdivision. Search THE VILLAGES real estate on www.nyesellshomes.com today.