NyeMosher Schwartz, PA

BEDS2
BATHS3 full
SQUARE FEET1,131
MLS#TB8538125
STATUSActive
PROPERTY TYPEResidential - Condominium
SUBDIVISIONTUSCANO/SUNCOAST XINGS
Property Description
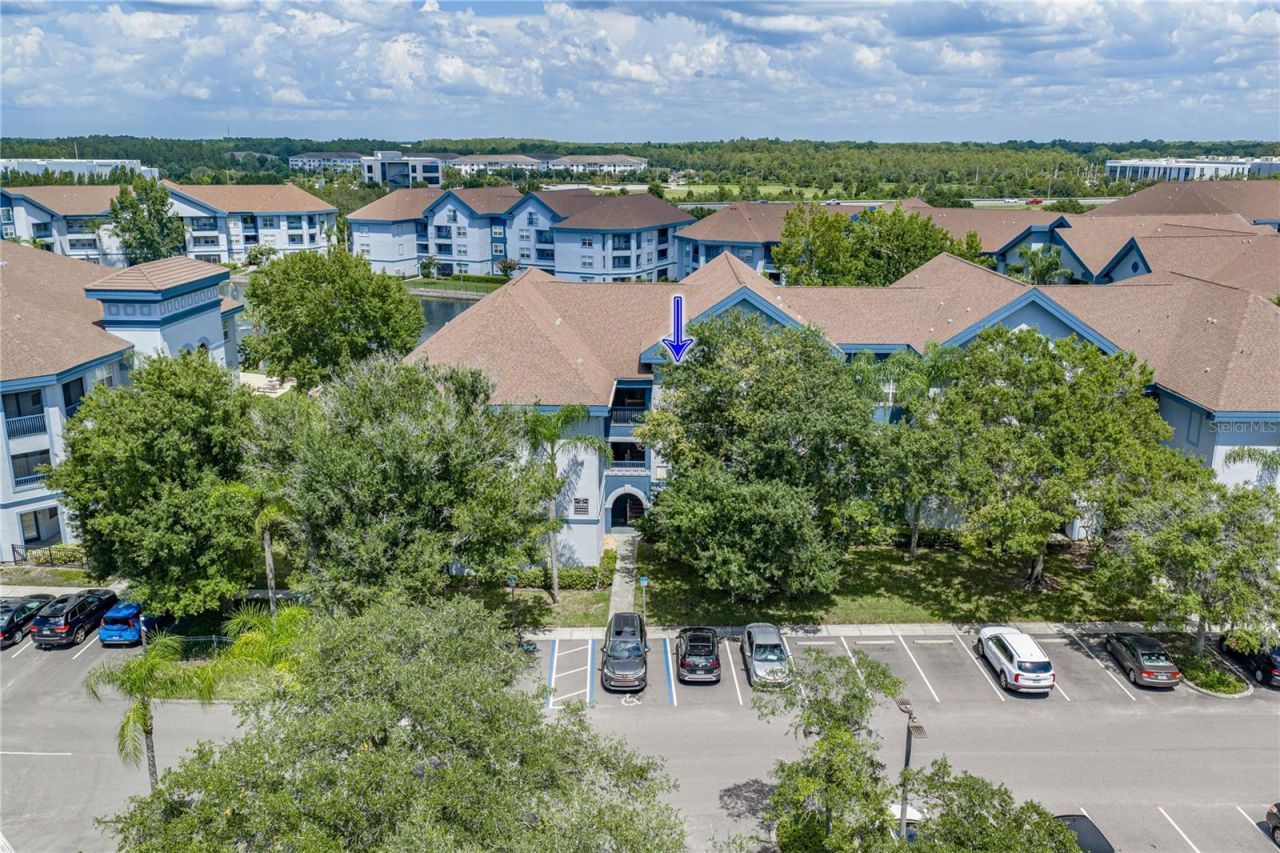
Experience effortless, resort-style living in this stunningly updated move-in ready home at Tuscano at Suncoast Crossings! The open-concept design instantly impresses with soaring 18-foot ceilings, sleek tile, and a striking spiral staircase that leads to a versatile upper loft complete with its own full bath and closet. At the heart of the home, the fully renovated chef's kitchen showcases quartz countertops, custom soft-close cabinetry, stainless steel appliances, and a massive center island built for entertaining. Step through French doors to your private balcony, relax in the dual main-level primary suites with personal ensuite baths, and enjoy modern peace of mind with an upgraded A/C (2020) and stylish lighting throughout. Beyond your front door, maintenance-free living includes cable, internet, and valet trash, while top-tier amenities with two sparkling pools (one heated), a fitness center, sauna, and direct access to the scenic Suncoast Trail-all just minutes from the Suncoast Parkway for a seamless drive to Tampa Airport, local beaches, dining, and shopping!
Property Features
Property Type: Residential - Condominium
Cooling: Central Air
Heating: Electric
Lot Size: 0.03 Acres
Roof Type: Shingle
Stories: 2.0
Taxes: $3,995
Year Built: 2005
Amenities
Cathedral Ceiling(s)
Ceiling Fans(s)
Thermostat
Walk-In Closet(s)
Window Treatments
Balcony
Storage
Feature Descriptions
Appliances: Dishwasher, Dryer, Microwave, Range, Refrigerator, Washer
Community Features: Buyer Approval Required, Clubhouse, Dog Park, Fitness Center, Pool
Directions: Take the Suncoast Parkway to SR-54 West, then turn south onto Crossings Boulevard. The entrance to Tuscano at Suncoast Crossings will be on your left. Once through the gate, turn rightâ??Building #8 will be just ahead on your Left.
Exterior: Stucco, Frame
Flood Zone Code: X
Flooring: Carpet, Tile
Foundation: Slab
HOA Fee: 424.82/ Monthly
HOA Y/N: Yes
Home Warranty Y/N: No
Listing Terms: Cash, Other
Lot Dimensions: 0.03
Ownership: Fee Simple
Pets Allowed: Yes
Pets Restrictions: Contact HOA
Pets Weight (Max): 0
Property Attached Y/N: No
Property Sub-Type: Condominium
Sewer: Public Sewer
Showing Instructions: Supra Lock Box, Appointment Only
Special Sale Provisions: None
Utilities: Cable Available, Sewer Available, Water Available
Water: Public
Water Access Y/N: No
Zoning: MPUD
Room Sizes
Living Room: 14x12
Kitchen: 10x8
Dinette: 9x5
Primary Bedroom: 11x11.5
Bathroom 2: 11x11
Den: 11x10
Local Schools
High School: Sunlake High School-PO
Middle School: Charles S. Rushe Middle-PO
Elementary School: Bexley Elementary School
Listed By / Shown By
Listed By
Agency Name: COLDWELL BANKER REALTY
Agency Contact: 727-781-3700
Shown By
Agent Name: Nye Mosher Schwartz, PA
Agent Phone: Cell: (954) 701-3346
Agency Title: Realty 100

Estimate Your Payment
Estimated Payment
$ 936.80 per month $533.91 Principal & Interest $332.92 Property Tax $69.97 Homeowner's InsuranceChange Payment Information



Member Participants (and their affiliated licensees, if applicable) shall indicate on their websites that IDX information is provided exclusively for consumers’ personal non-commercial use, that it may not be used for any purpose other than to identify prospective properties consumers may be interested in purchasing, that the data is deemed reliable but is not guaranteed by MLS GRID, and that the use of the MLS GRID Data may be subject to an end user license agreement prescribed by the Member Participant’s applicable MLS if any and as amended from time to time. MLS GRID may, at its discretion, require use of other disclaimers as necessary to protect Member Participant, and/or their MLS from liability.
Based on information submitted to the MLS GRID. All data is obtained from various sources and may not have been verified by broker or MLS GRID. Supplied Open House Information is subject to change without notice. All information should be independently reviewed and verified for accuracy. Properties may or may not be listed by the office/agent presenting the information.
Privacy Policy / DMCA Notice / ADA Accessibility


This site is hosted, designed and copyright
© 1994 - 2026 by
Delta Media Group, Inc. -- Patent Pending --
1640 Villa Capri Circle , Unit 301 | MLS# TB8538125
This condo located at 1640 Villa Capri Circle , Unit 301, Odessa, FL 33556 is currently listed for sale with an asking price of $239,900. This property was built in 2005 and has 2 bedrooms and 3 full baths with 1131 sq. ft. Villa Capri Circle , Unit 301 is located in the TUSCANO/SUNCOAST XINGS subdivision. Search TUSCANO/SUNCOAST XINGS real estate on www.nyesellshomes.com today.