NyeMosher Schwartz, PA

BEDS4
BATHS3 full
SQUARE FEET2,142
MLS#O6431259
STATUSActive
PROPERTY TYPEResidential - Single Family
SUBDIVISIONKINDRED
Property Description
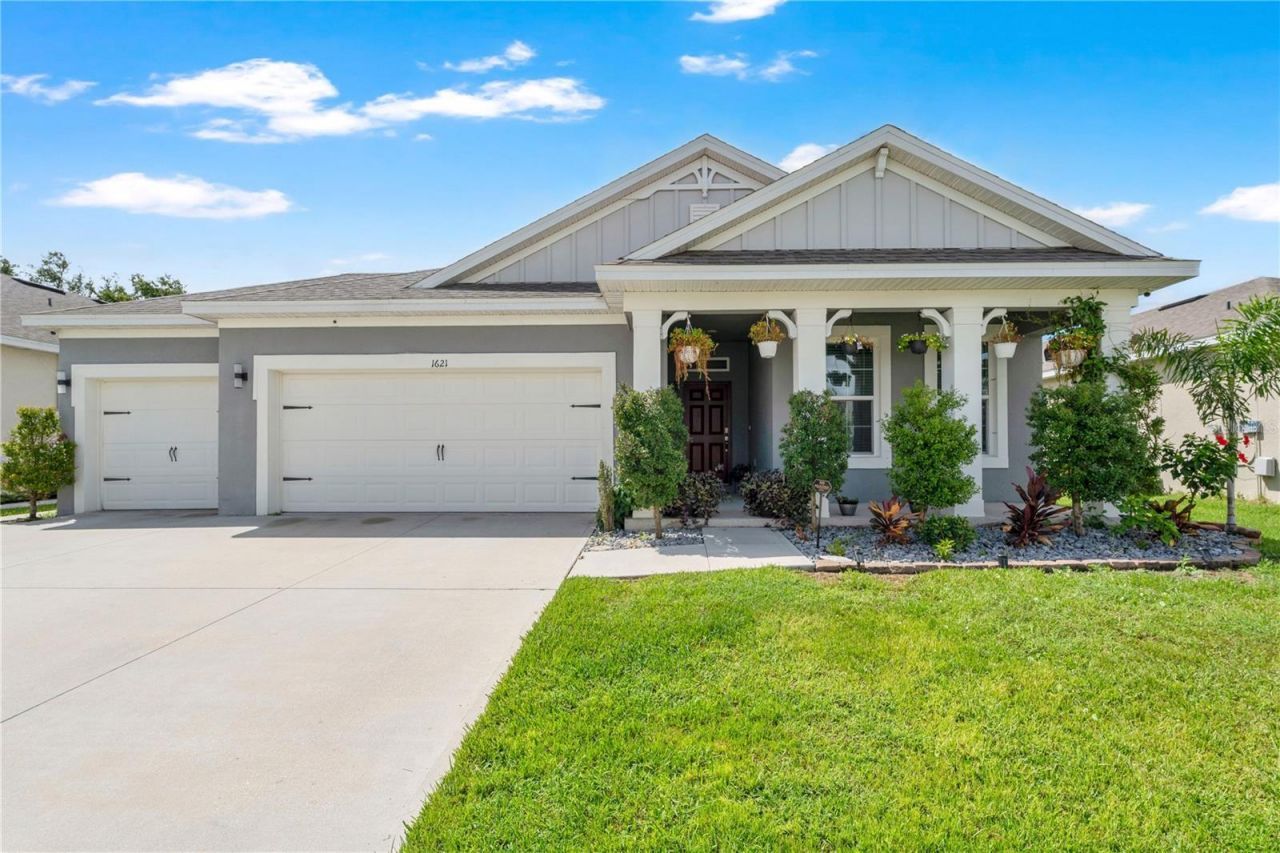
Welcome Home to Kindred living at its finest! Built in 2021, this impressive single-story home features 4 spacious bedrooms, 3 full bathrooms, over 2,100 sq. ft. of beautifully designed open-concept living space, and no rear neighbors!Step inside to an expansive floor plan boasting high ceilings and seamless flow between the living, dining, and chef's kitchen areas. The open kitchen features modern finishes, a large center island, and plenty of cabinet storage-making it perfect for hosting guests or enjoying family meals. With a 3-full-bathroom layout, this floor plan offers exceptional convenience, ideal for multi-generational living, guests, or a private home office setup with its own dedicated bath. The primary suite serves as a tranquil retreat with a walk-in closet and a spa-like en-suite bathroom.Step outside to your own private backyard retreat with no rear neighbors, featuring a variety of bearing fruit trees including oranges, grapefruit, star fruit, ice cream bananas, and concord grapes.Unbeatable Neighborhood Location: Located directly on Park Side Ave, this home is within easy walking distance to the community Kindred K-8 Elementary school as well as Kindred's main clubhouse, resort pool, and amenity complex-giving you effortless daily access right out your front door!Beyond the home, enjoy Kindred's resort-style community amenities, including multiple pools, splash pads, fully equipped fitness centers, sports courts (tennis and sand volleyball), Soccer field, miles of walking trails, tot lots, and a dedicated dog park.Prime Connectivity: Minutes from Neptune Road, US-192, and the Florida Turnpike for smooth daily commutes. Conveniently located near NeoCity (Central Florida's premier high-tech hub), Lake Tohopekaliga, Lake Nona, and Orlando International Airport (MCO).Schedule your private showing today to experience everything about this home and community!
Property Features
Property Type: Residential - Single Family
Cooling: Central Air
Fenced: Yes
Garage: 3 car attached
Heating: Electric
Home Style: Contemporary
Lot Size: 0.17 Acres
Roof Type: Shingle
Stories: 1.0
Taxes: $2,958
Year Built: 2021
Amenities
High Ceilings
Open Floorplan
Solid Surface Counters
Split Bedroom
Thermostat
Walk-In Closet(s)
Sidewalk
Feature Descriptions
Appliances: Cooktop, Dishwasher, Microwave
Association Amenities: Clubhouse, Fitness Center, Pickleball Court(s), Playground, Tennis Court(s), Trail(s)
Builder: DR Horton
Community Features: Clubhouse, Community Mailbox, Deed Restrictions, Dog Park, Fitness Center, Playground, Pool, Sidewalks, Tennis Court(s)
Days on Site: 7
Directions: Turnpike Exit 244 to Cross Prairie Pkwy south into Kindred. Right on Red Canyon Dr, left on Park Side Ave. Home is on the left.
Exterior: Block
Fencing: Vinyl
Flood Zone Code: X
Flooring: Carpet, Tile
Foundation: Slab
HOA Fee: 130/ Annually
HOA Y/N: Yes
Home Warranty Y/N: No
Listing Terms: Cash, Conventional, FHA, VA Loan
Lot Dimensions: 0.17
Other Equipment: Irrigation Equipment
Ownership: Fee Simple
Patio/Porch: Covered, Front Porch, Screened
Pets Allowed: Cats OK, Dogs OK
Property Attached Y/N: No
Property Sub-Type: Single Family Residence
Sewer: Public Sewer
Showing Instructions: 24 Hour Notice, Appointment Only, Lock Box Coded
Special Sale Provisions: None
Utilities: BB/HS Internet Available, Cable Available, Electricity Connected, Water Connected
Vegetation: Fruit Trees
Water: None
Water Access Y/N: No
Zoning: R1
Room Sizes
Primary Bedroom: 13.4x15.7
Bedroom 2: 11x14.7
Bedroom 3: 12x11.5
Bedroom 4: 12x14
Primary Bathroom: 11x11
Bathroom 2: 8.7x6
Bathroom 3: 8.5x7.11
Kitchen: 8.7x18.7
Dining Room: 11x11.4
Living Room: 18.4x16.7
Balcony/Porch/Lanai: 13.7x11.4
Local Schools
High School: Gateway High School (9 12)
Middle School: Neptune Middle (6-8)
Listed By / Shown By
Listed By
Agency Name: ENGEL & VOELKERS LAKELAND
Agency Contact: 863-421-6633
Shown By
Agent Name: Nye Mosher Schwartz, PA
Agent Phone: Cell: (954) 701-3346
Agency Title: Realty 100

Estimate Your Payment
Estimated Payment
$ 1,502.60 per month $1,110.56 Principal & Interest $246.50 Property Tax $145.54 Homeowner's InsuranceChange Payment Information



Member Participants (and their affiliated licensees, if applicable) shall indicate on their websites that IDX information is provided exclusively for consumers’ personal non-commercial use, that it may not be used for any purpose other than to identify prospective properties consumers may be interested in purchasing, that the data is deemed reliable but is not guaranteed by MLS GRID, and that the use of the MLS GRID Data may be subject to an end user license agreement prescribed by the Member Participant’s applicable MLS if any and as amended from time to time. MLS GRID may, at its discretion, require use of other disclaimers as necessary to protect Member Participant, and/or their MLS from liability.
Based on information submitted to the MLS GRID. All data is obtained from various sources and may not have been verified by broker or MLS GRID. Supplied Open House Information is subject to change without notice. All information should be independently reviewed and verified for accuracy. Properties may or may not be listed by the office/agent presenting the information.
Privacy Policy / DMCA Notice / ADA Accessibility


This site is hosted, designed and copyright
© 1994 - 2026 by
Delta Media Group, Inc. -- Patent Pending --
1621 Park Side Avenue | MLS# O6431259
This single family home located at 1621 Park Side Avenue, Kissimmee, FL 34744 is currently listed for sale with an asking price of $499,000. This property was built in 2021 and has 4 bedrooms and 3 full baths with 2142 sq. ft. Park Side Avenue is located in the KINDRED subdivision. Search KINDRED real estate on www.nyesellshomes.com today.