NyeMosher Schwartz, PA

BEDS4
BATHS3 full
SQUARE FEET3,807
MLS#B26086694
STATUSActive
PROPERTY TYPEResidential - Single Family
SUBDIVISIONPORT ST LUCIE SECTION 14
Property Description
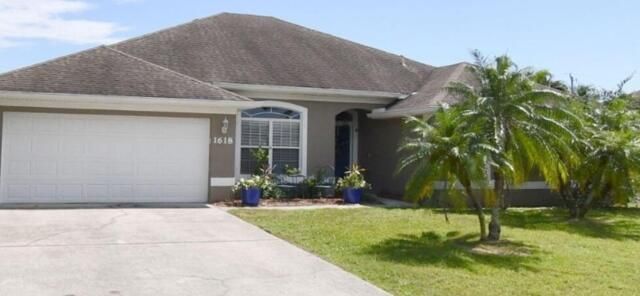
Two parcels, one purchase! Don't miss this unique opportunity to own a spacious 4 bedroom 3 bath home with approximately 3,008 square feet of living space PLUS a separate lot, both included in the $519,000 asking price! Built by Adams Homes, this single-story residence features high ceilings, a kitchen island, pantry, walk in closets, an inside laundry room and an attached 2-car garage. Enjoy the vinyl fenced yard, gazebo, storage shed and the flexability of a property with no . The home also features a solar panel system that may help reduce electricity expenses, subject to system performance .There is a solar loan balance of approximately $24.000 which needs to be paid by buyer at closing. The separate lot adds exceptional value by being able to sell the lot after closing. Owner Agent This home comes with an additional full size lot attached to the property.
Property Features
Property Type: Residential - Single Family
Cooling: Central Air, Ceiling Fan(s)
Fenced: Yes
Garage: 2 car attached
Heating: Central
Home Style: Ranch
Lot Size: 0.46 Acres
Roof Type: Composition, Shingle
Stories: 1.0
Taxes: $3,000
Year Built: 2007
Amenities
High Ceilings
Kitchen Island
Pantry
Walk-In Closet(s)
Feature Descriptions
Appliances: Electric Water Heater, Disposal, Dishwasher, Water Heater
Days on Site: 25
Exterior: Block, Stucco, Concrete Block - With Stucco
Fencing: Fenced, Vinyl
Flooring: Tile, Wood
Furnished: Unfurnished
Laundry: Inside, Laundry Room
Parcel#: 342056504880009
Parking: Driveway, Garage Door Opener, Garage, Attached Garage, Attached
Parking Notes: Driveway, Garage Door Opener, Garage, Attached Garage
Pets Allowed: Yes, No Restrictions
Restrictions: Other Restrictions, See Remarks
Sewer: Public Sewer
Sprinkler: Zoned Sprinkler
SQFT Living: 3008
Structure Type: House
Total Rooms: 8
Utilities: Cable Available, Electricity Available, Water Available
Utilities: Cable Available, Electricity Available, Water Available
Water: Public
Windows: Blinds
Room Sizes
Kitchen: Level - Mainain
Living Room: Level - Mainain
Primary Bedroom: Level - Mainain
Dining Room: Level - Mainain
Family Room: Level - Mainain
Bedroom 2: Level - Mainain
Bedroom 3: Level - Mainain
Bedroom 4: Level - Mainain
Local Schools
High School: Treasure Coast
Middle School: Manatee Academy K-8
Elementary School: Windmill Point
Listed By / Shown By
Listed By
Agency Name: United Realty Group Inc
Agency Phone: 954-450-2000
Shown By
Agent Name: Nye Mosher Schwartz, PA
Agent Phone: Cell: (954) 701-3346
Agency Title: Realty 100

Estimate Your Payment
Estimated Payment
$ 1,508.36 per month $1,112.56 Principal & Interest $250.00 Property Tax $145.80 Homeowner's InsuranceChange Payment Information


Privacy Policy / DMCA Notice / ADA Accessibility


This site is hosted, designed and copyright
© 1994 - 2026 by
Delta Media Group, Inc. -- Patent Pending --
1618 SW Nervia Avenue | MLS# B26086694
This single family home located at 1618 SW Nervia Avenue, Port Saint Lucie, FL 34953 is currently listed for sale with an asking price of $499,900. This property was built in 2007 and has 4 bedrooms and 3 full baths with 3807 sq. ft. SW Nervia Avenue is located in the PORT ST LUCIE SECTION 14 subdivision. Search PORT ST LUCIE SECTION 14 real estate on www.nyesellshomes.com today.